
BEDS3
BATHS2 full
SQUARE FEET1,756
MLS#21304599
STATUSPending
PROPERTY TYPEResidential - Single Family
SUBDIVISIONLasater Add
SCHOOLEagle MT-Saginaw ISD
Property Description
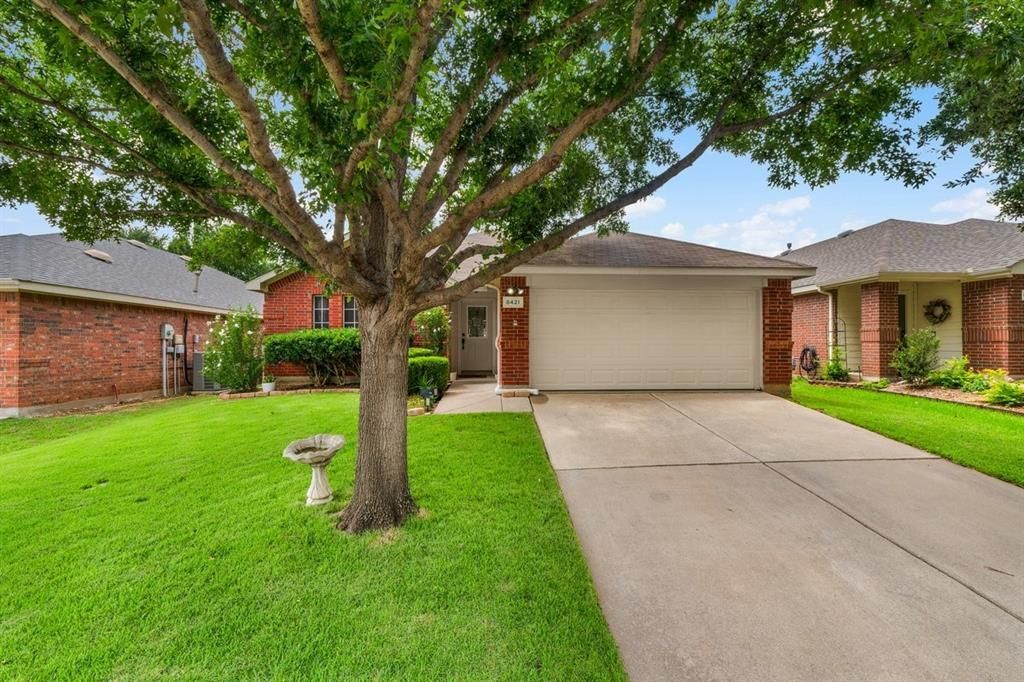
Move-in ready and beautifully maintained, this spacious 3-bedroom, 2-bath home offers flexible living spaces and valuable upgrades throughout. The formal dining room can easily serve as a second living area, home office, playroom, or potential 4th bedroom to fit your lifestyle needs. The bright, open-concept floor plan is filled with natural light and features a gas-start fireplace with mantel, large utility room, and ceiling fans throughout.Recent improvements include a newer HVAC system, water heater, Convection oven, dishwasher, updated lighting, ceiling fans, fixtures, Tesla charger, and an updated secondary bathroom featuring a new vanity, flooring, and fixtures. Durable laminate and tile flooring provide easy maintenance and timeless appeal. Step outside to a backyard deck ideal for outdoor dining, entertaining, or simply unwinding after a long day. The home’s inviting curb appeal is enhanced by lush front-yard landscaping, new sod, and a mature shade tree. Seller-owned, fully paid solar panels provide added value and energy-saving benefits. Residents enjoy access to two community pools and a playground, while the convenient location offers easy freeway access and close proximity to schools, shopping, dining, and everyday amenities. This well-cared-for home combines comfort, flexibility, energy efficiency, and an excellent location!
Property Features
Property Type: Residential - Single Family
Cooling: Ceiling Fan(s), Central Air, Electric
Fireplaces: 1
Garage: 2 car attached
Heating: Central, Electric, Fireplace(s)
Lot Size: 0.13 Acres
Roof Type: Composition
Year Built: 2002
Amenities
Decorative Lighting
Eat-in Kitchen
High Speed Internet Available
Open Floorplan
Pantry
Walk-In Closet(s)
Rain Gutters
Feature Descriptions
Appliances: Dishwasher, Disposal, Electric Oven, Electric Range, Gas Water Heater, Microwave
Community Features: Community Pool, Playground, Pool, Sidewalks
Days on Site: 32
Exterior: Brick, Siding
Fencing: Back Yard, Fenced, Wood
Fireplace: Family Room, Gas, Gas Starter
Flooring: Carpet, Ceramic Tile, Vinyl
HOA Fee: 170/ Quarterly
Laundry: Electric Dryer Hookup, Utility Room, Full Size W/D Area, Dryer Hookup
Lot: Few Trees, Interior Lot, Landscaped, Lrg. Backyard Grass, Sprinkler System, Subdivision
Parcel#: 07851049
Parking: Driveway, Garage, Garage Door Opener, Garage Faces Front, Garage Single Door
Parking Notes: Driveway, Garage, Garage Door Opener, Garage Faces Fr
Patio/Porch: Deck, Patio
Swimming Pool: Yes
Utilities: City Sewer, City Water, Curbs, Electricity Connected, Natural Gas Available, Sidewalk
Window: Window Coverings
Local Schools
Elementary School: Chisholm Ridge
School District: Eagle MT-Saginaw ISD
Listed By / Shown By
Listed By
Agency Name: CENTURY 21 Judge Fite Co.
Agency Contact: 817-596-9446
Agent Name: Jessica Miller

Shown By
Agent Name: Bailey Gonzales
Agent Phone: (979) 220-6587
Agency Title: Kelly, Realtors

Estimate Your Payment
Estimated Payment
$ 742.58 per month $656.54 Principal & Interest $0.00 Property Tax (data not provided by mls) $86.04 Homeowner's InsuranceChange Payment Information
The data relating to real estate for sale on this web site comes in part from the IDX of the Multiple Listing Service of NTREIS. The data on this site may not be reproduced or redistributed and is only for those individuals viewing this web site. Real estate listings held by brokerage firms other than the brokers/agents with their own information using this site are marked with the NTREIS thumbnail logo and detailed information about them includes the name of the listing broker(s).
Privacy Policy / DMCA Notice / ADA Accessibility


This site is hosted, designed and copyright
© 1994 - 2026 by
Delta Media Group, Inc. -- Patent Pending --
Agent License Information: 735643
8421 Cactus Flower Drive | MLS# 21304599
This single family home located at 8421 Cactus Flower Drive, Fort Worth, TX 76131 is currently listed for sale with an asking price of $295,000. This property was built in 2002 and has 3 bedrooms and 2 full baths with 1756 sq. ft. Cactus Flower Drive is located in the Lasater Add subdivision within the Eagle MT-Saginaw ISD school district. Search Lasater Add real estate on baileygonzales.kellyrealtors.com today.