
BEDS6
BATHS5 full 1 partial
SQUARE FEET6,560
MLS#21335145
STATUSActive
PROPERTY TYPEResidential - Single Family
SUBDIVISIONFresh Meadows Estates
SCHOOLKeller ISD
Property Description
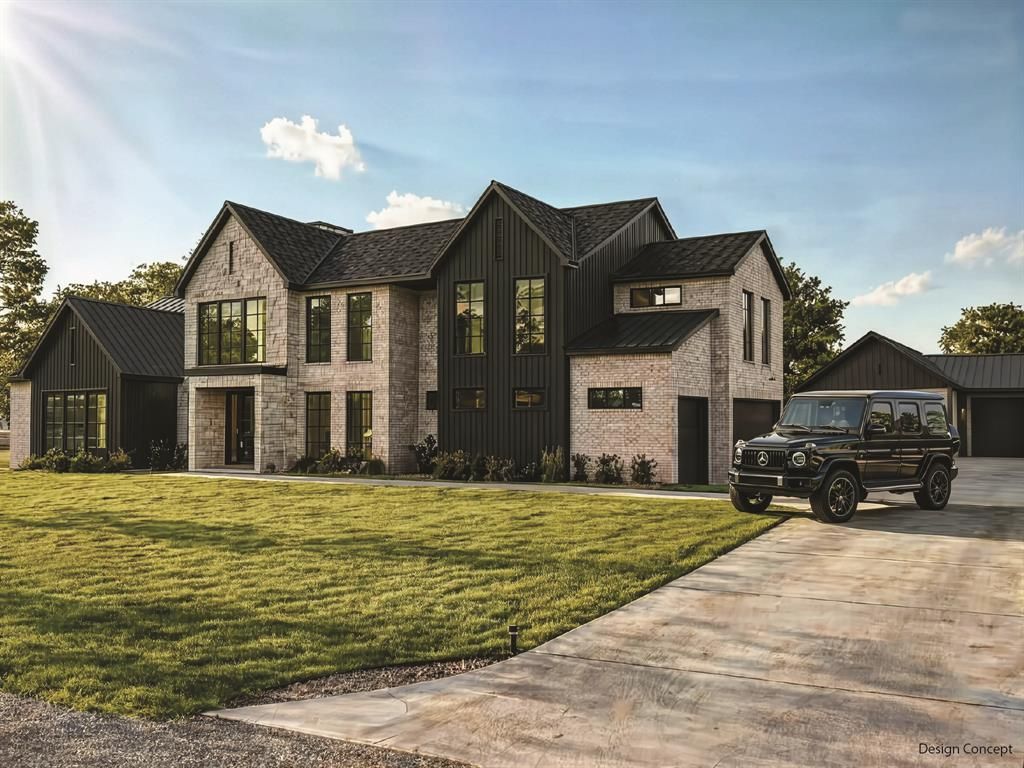
Rare luxury estate opportunity: 6,560 SF of custom living space on 1.3+ acres in prestigious North Richland Hills, serving Keller ISD—plus a separate 797 SF guest villa with full amenities. Work directly with NK Custom Homes through December 2026 to personalize every detail and add resort-style amenities - Wellness area, pickleball, tennis, basketball courts, or custom features.THE MAIN RESIDENCE blends sophisticated living with versatile entertaining. Enter through a custom iron door into a striking foyer with 21 ft soaring ceilings. The main level features a spa-caliber primary suite with walk-in closet and private storm shelter - safe room, plus a secondary primary suite with ensuite bath. Chef's kitchen with 14 ft island and luxury Taj Mahal Quartzite countertops, walk-in pantry, executive office, formal dining room, gas fireplace in living area, and double-height game room. Versatile media room serves as theatre, wellness center, gym, or art studio. Upstairs: three additional bedrooms with ensuite full baths and additional full bath.THE GUEST VILLA offers 797 SF with 1 bed, 1 bath, full kitchen, private patio, and 2-car garage—ideal for multi-generational living, guest quarters, or staff quarters. Perfect for the holidays and extended stays.PREMIUM OUTDOOR FEATURES include fenced front yard, 3-car garage, covered patio with grill area, and site-planned pool area in progress.PRIME LOCATION: Just 3 minutes from Collyville, 2 minutes from Keller, 5 minutes from Southlake, 13 minutes from Southlake Town Square, and 20 minutes from DFW Airport.
Property Features
Property Type: Residential - Single Family
Cooling: Ceiling Fan(s), Central Air, Electric
Fireplaces: 1
Garage: 5 car attached
Heating: Central
Lot Size: 1.32 Acres
Roof Type: Composition, Metal
Year Built: 2026
Amenities
Built-in Features
Cable TV Available
Chandelier
Decorative Lighting
Double Vanity
Eat-in Kitchen
Flat Screen Wiring
High Speed Internet Available
In-Law Suite Floorplan
Kitchen Island
Loft
Open Floorplan
Pantry
Walk-In Closet(s)
Wired for Data
Second Primary Bedroom
Attached Grill
Rain Gutters
Lighting
Outdoor Grill
Feature Descriptions
Appliances: Built-in Gas Range, Commercial Grade Range, Dishwasher, Disposal, Gas Oven, Gas Range, Microwave, Double Oven, Refrigerator, Tankless Water Heater, Vented Exhaust Fan
Days on Site: 49
Exterior: Board & Batten Siding, Brick
Fencing: Fenced, Front Yard
Fireplace: Gas, Living Room
Flooring: Ceramic Tile, Hardwood, Luxury Vinyl Plank
Green Features: Doors, HVAC, Insulation, Lighting
Laundry: Dryer Hookup, Washer Hookup
Lot: Acreage
Parcel#: 05242371
Parking: Additional Parking, Driveway, Garage, Garage Door Opener, Garage Double Door, Garage Faces Side, Garage Single Door, Guest, Paved
Parking Notes: Additional Parking, Driveway, Garage, Garage Door Ope
Pool: Gunite, In Ground, Private, Water Feature, Waterfall
Swimming Pool: Yes
Utilities: City Sewer, City Water
Room Sizes
Bedroom-Primary: 16.00 x 19.00 Level - 1
Bath-Primary: 9.00 x 20.00 Level - 1
Bedroom-2nd Primary: 18.00 x 14.00 Level - 1
Bath-Full: 9.00 x 9.00 Level - 1
Office: 16.00 x 13.00 Level - 1
Laundry: 9.00 x 6.00 Level - 1
Bath-Half: 5.00 x 5.00 Level - 1
Living Room: 20.00 x 21.00 Level - 1
Kitchen: 16.00 x 13.00 Level - 1
Dining Room: 12.00 x 16.00 Level - 1
Bedroom: 13.00 x 12.00 Level - 2
Bath-Full: 6.00 x 9.00 Level - 2
Bedroom: 13.00 x 13.00 Level - 2
Bedroom: 15.00 x 13.00 Level - 2
Game Room: 34.00 x 16.00 Level - 2
Media Room: 12.00 x 19.00 Level - 2
Extra Strg Rm: 3.00 x 6.00 Level - 1
Guest Suite: 15.00 x 23.00 Level - 1
Local Schools
Elementary School: Shadygrove
School District: Keller ISD
Listed By / Shown By
Listed By
Agency Name: EXP REALTY
Agency Contact: 469-970-0031
Agent Name: Johnathan Rockwell

Shown By
Agent Name: Bailey Gonzales
Agent Phone: (979) 220-6587
Agency Title: Kelly, Realtors

Estimate Your Payment
Estimated Payment
$ 8,558.59 per month $7,566.93 Principal & Interest $0.00 Property Tax (data not provided by mls) $991.67 Homeowner's InsuranceChange Payment Information
The data relating to real estate for sale on this web site comes in part from the IDX of the Multiple Listing Service of NTREIS. The data on this site may not be reproduced or redistributed and is only for those individuals viewing this web site. Real estate listings held by brokerage firms other than the brokers/agents with their own information using this site are marked with the NTREIS thumbnail logo and detailed information about them includes the name of the listing broker(s).
Privacy Policy / DMCA Notice / ADA Accessibility


This site is hosted, designed and copyright
© 1994 - 2026 by
Delta Media Group, Inc. -- Patent Pending --
Agent License Information: 735643
8459 Shady Grove Road | MLS# 21335145
This single family home located at 8459 Shady Grove Road, North Richland Hills, TX 76182 is currently listed for sale with an asking price of $3,400,000. This property was built in 2026 and has 6 bedrooms and 5 full and 1 partial baths with 6560 sq. ft. Shady Grove Road is located in the Fresh Meadows Estates subdivision within the Keller ISD school district. Search Fresh Meadows Estates real estate on baileygonzales.kellyrealtors.com today.