
BEDS4
BATHS4 full 1 partial
SQUARE FEET4,172
MLS#2011464
STATUSNew
PROPERTY TYPEResidential - Single Family
SUBDIVISIONWILD WIND
SCHOOLComal
Property Description
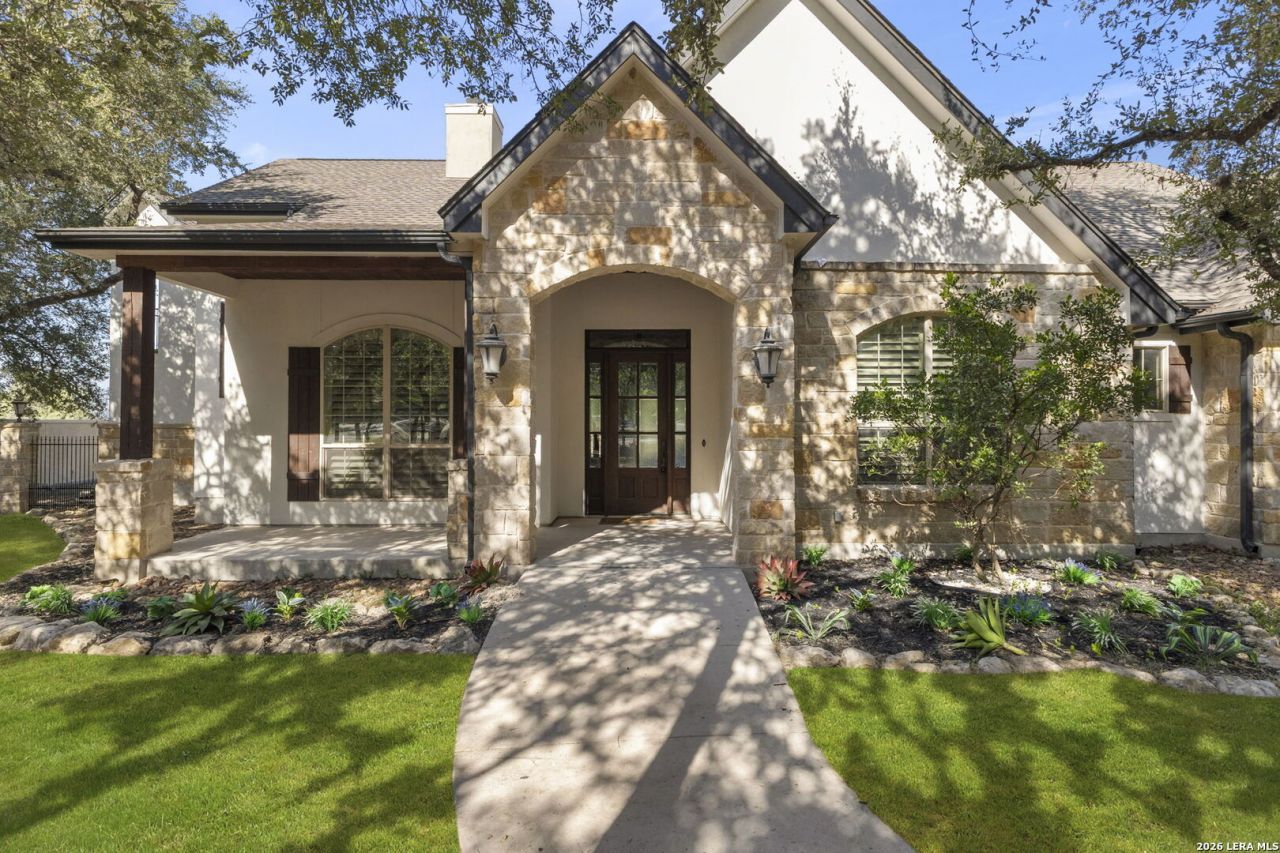
Priced at $960,000, with a recent independent appraisal on file at $1,125,000 - built-in equity of nearly $200K for the right buyer. This spacious 4-bedroom, 4.5-bath home (plus a fully separate 5th-bedroom apartment) is move-in ready and loaded with recent upgrades. Fresh interior AND exterior paint, a mix of new wood flooring and tile carry a warm, updated feel through every room. The main level offers a dedicated office/study, a separate dining room, and a large open living room with a fireplace flowing into the eat-in kitchen - a large stone island, double ovens, gas cooktop, and a mudroom for everyday storage. The primary suite, plus two secondary bedrooms, are all on the main level; the primary bath includes a garden tub and separate shower. Upstairs holds a private 4th bedroom with full bath and a versatile loft - second living space, game room, or media room. Above the garage: a private 5th-bedroom apartment with its own kitchenette and full bath - built for guests, multigenerational living, or a home office/rental unit. Outside: an oversized covered patio with its own fireplace, a pool with spa, and an outdoor shower. Recent upgrades include a new HVAC condenser, a one-year-old roof, and solar panels (PAID OFF) for lower long-term costs. Bring your offer!
Property Features
Property Type: Residential - Single Family
Cooling: Two Central
Fireplaces: 2
Fuel Type: Natural Gas
Heating: Central
Home Style: Two Story
Lot Size: 0.85 Acres
Roof Type: Composition
Stories: 2.0
Taxes: $17,589
Year Built: 2007
Feature Descriptions
Builder Name: Unknown
Days on Site: 8
Exterior: Brick, Stone/Rock, Stucco
Fireplace: Two, Living Room, Stone/Rock/Brick
Flooring: Ceramic Tile, Wood
Foundation: Slab
Hoa Fee: 1400/Annually
HOA Mandatory: Yes
HOA Name: DIAMOND MANAGEMENT
Inclusions: Ceiling Fans, Chandelier, Washer Connection, Dryer Connection, Stove/Range, Dishwasher, Double Ovens
Interior: One Living Area, Liv/Din Combo, Separate Dining Room, Two Eating Areas, Island Kitchen, Breakfast Bar, Walk-In Pantry, Media Room, Loft, Utility Room Inside, Secondary Bedroom Down, High Ceilings, Open Floor Plan, Maids Quarters, Laundry Main Level, Laundry Room, Walk in Closets
Multiple HOA: No
Neighborhood Amenities: Controlled Access
Parking: Detached, Rear Entry, Oversized
Pool/Spa: In Ground Pool
Swimming Pool: Yes
Tax By Multiple Counties: No
Type: Single Family Detached
Water/Sewer: Septic
Windows: Some Remain
Room Sizes
Bedroom 2: 13 X 12
Bedroom 3: 13 X 11
Bedroom 4: 15 X 10
Kitchen: 14 X 13
Living Room: 18 X 22
Family Room: 14 X 18
Study/Office: 13 X 10
E X try: 8 X 12
Local Schools
High School: Davenport
Middle School: Danville Middle School
Elementary School: Garden Ridge
School District: Comal
Listed By / Shown By
Listed By
Agency Name: LPT Realty, LLC
Agency Phone: (877) 366-2213
Shown By
Agent Name: Bailey Gonzales
Agent Phone: (979) 220-6587
Agency Title: Kelly, Realtors
Agency Email: info@kellyrealtors.com
Agency Text: (254) 717-6447

Estimate Your Payment
Estimated Payment
$ 3,882.29 per month $2,136.54 Principal & Interest $1,465.75 Property Tax $280.00 Homeowner's InsuranceChange Payment Information
Privacy Policy / DMCA Notice / ADA Accessibility


This site is hosted, designed and copyright
© 1994 - 2026 by
Delta Media Group, Inc. -- Patent Pending --
Agent License Information: 735643
8518 Wild Trace | MLS# 2011464
This single family home located at 8518 Wild Trace, Garden Ridge, TX 78266 is currently listed for sale with an asking price of $960,000. This property was built in 2007 and has 4 bedrooms and 4 full and 1 partial baths with 4172 sq. ft. Wild Trace is located in the WILD WIND subdivision within the Comal school district. Search WILD WIND real estate on baileygonzales.kellyrealtors.com today.