
BEDS3
BATHS2 full
SQUARE FEET1,232
MLS#21366143
STATUSActive
PROPERTY TYPEResidential - Single Family
SUBDIVISIONHoliday Villages of Fork
SCHOOLQuitman ISD
Property Description
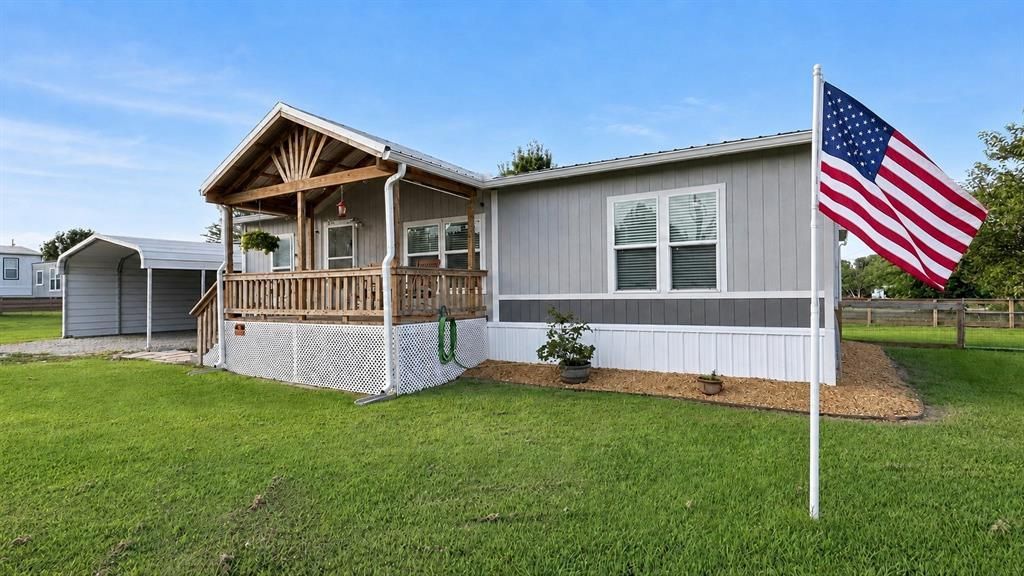
Welcome to this beautifully designed 2023 Solitaire Custom Emerald Series double-wide offering 3 bedrooms, 2 bathrooms, and 1,217 square feet on two landscaped lots totaling approximately 100’ x 110’. The property features a rock driveway, St. Augustine grass, a fenced backyard, with a 4-foot side gate, and a doggie door.Quality finishes include ½-inch taped-and-textured Sheetrock walls, solid ash wood cabinets, hand-laid premium plank-style floor tile, crown molding, and 3-inch trim around the doors, windows, and baseboards. The kitchen offers Frigidaire appliances, a ceramic tile backsplash, and an island with breakfast-bar seating. Furnishings are negotiable.The primary bathroom features a walk-in shower and double-sink vanity, while the secondary bathroom includes a tub-and-shower combination. The laundry room comes equipped with a washer, dryer, and doggie door.Enjoy a covered 16’ x 8’ front deck and a covered 6’ x 6’ back landing with stairs. The BBQ grill will remain. Durable exterior features include LP smart panel siding, a metal roof, metal skirting, and gutters.The 30’ x 18’ carport and workshop provide space for parking, storage, or woodworking. The woodshop has electricity and a raised floor, and the shelving, worktable, and mower will remain.Holiday Villages of Fork is a gated community that welcomes full-time residents and allows short- and long-term rentals. The HOA fee is $52 per month. Community water and sewer services each begin at $65 per month plus usage. Fiber-optic and satellite internet are available.Amenities include stocked fishing ponds, a saltwater pool, playgrounds, basketball and horseshoe areas, and covered picnic spaces with BBQ grills. Residents also enjoy holiday celebrations, monthly potlucks, weekly bible study, chair yoga, and clubs.
Property Features
Property Type: Residential - Single Family
Cooling: Central Air, Electric
Heating: Central, Electric
Home Style: Traditional
Lot Size: 0.25 Acres
Roof Type: Metal
Year Built: 2023
Amenities
Built-in Features
Cable TV Available
Decorative Lighting
Eat-in Kitchen
High Speed Internet Available
Kitchen Island
Open Floorplan
Walk-In Closet(s)
Barbecue
Lighting
Feature Descriptions
Appliances: Dishwasher, Dryer, Electric Range, Electric Water Heater, Microwave, Refrigerator, Washer
Body of Water: Fork
Community Features: Boat Ramp, Club House, Community Dock, Fishing, Gated, Lake, Park, Perimeter Fencing, Playground, Pool
Days on Site: 13
Exterior: Fiber Cement
Fencing: Metal, Wood
Flooring: Tile
Green Features: Insulation, Roof, Windows
HOA Fee: 52/ Monthly
Laundry: Electric Dryer Hookup, Utility Room, Full Size W/D Area, Washer Hookup
Lot: Interior Lot, Landscaped
Lot Dimensions: 100x110
Parcel#: R73206
Parking: Driveway, Private
Parking Notes: Driveway, Private
Patio/Porch: Covered, Front Porch, Rear Porch
Pool: Fenced, In Ground, Salt Water
Swimming Pool: Yes
Utilities: Cable Available, Co-op Electric, Co-op Water, Electricity Connected, Gravel/Rock, Individual Water Meter, Outside City Limits, Overhead Utilities, Phone Available, Sewer Tap Fee Paid, Underground Utilities
Water Features: Lake Front - Common Area
Window: Window Coverings
Local Schools
Elementary School: Quitman
School District: Quitman ISD
Listed By / Shown By
Listed By
Agency Name: Real Broker, LLC
Agency Contact: 903-368-3106
Agent Name: Brannon Alvarez

Shown By
Agent Name: Bailey Gonzales
Agent Phone: (979) 220-6587
Agency Title: Kelly, Realtors

Estimate Your Payment
Estimated Payment
$ 654.23 per month $578.42 Principal & Interest $0.00 Property Tax (data not provided by mls) $75.80 Homeowner's InsuranceChange Payment Information
The data relating to real estate for sale on this web site comes in part from the IDX of the Multiple Listing Service of NTREIS. The data on this site may not be reproduced or redistributed and is only for those individuals viewing this web site. Real estate listings held by brokerage firms other than the brokers/agents with their own information using this site are marked with the NTREIS thumbnail logo and detailed information about them includes the name of the listing broker(s).
Privacy Policy / DMCA Notice / ADA Accessibility


This site is hosted, designed and copyright
© 1994 - 2026 by
Delta Media Group, Inc. -- Patent Pending --
Agent License Information: 735643
852 Cheyenne | MLS# 21366143
This single family home located at 852 Cheyenne, Quitman, TX 75783 is currently listed for sale with an asking price of $259,900. This property was built in 2023 and has 3 bedrooms and 2 full baths with 1232 sq. ft. Cheyenne is located in the Holiday Villages of Fork subdivision within the Quitman ISD school district. Search Holiday Villages Of Fork real estate on baileygonzales.kellyrealtors.com today.