
BEDS3
BATHS2 full 1 partial
SQUARE FEET2,198
MLS#21351418
STATUSActive
PROPERTY TYPEResidential - Single Family
SUBDIVISIONBrooks-Moreland Add
SCHOOLFort Worth ISD
Property Description
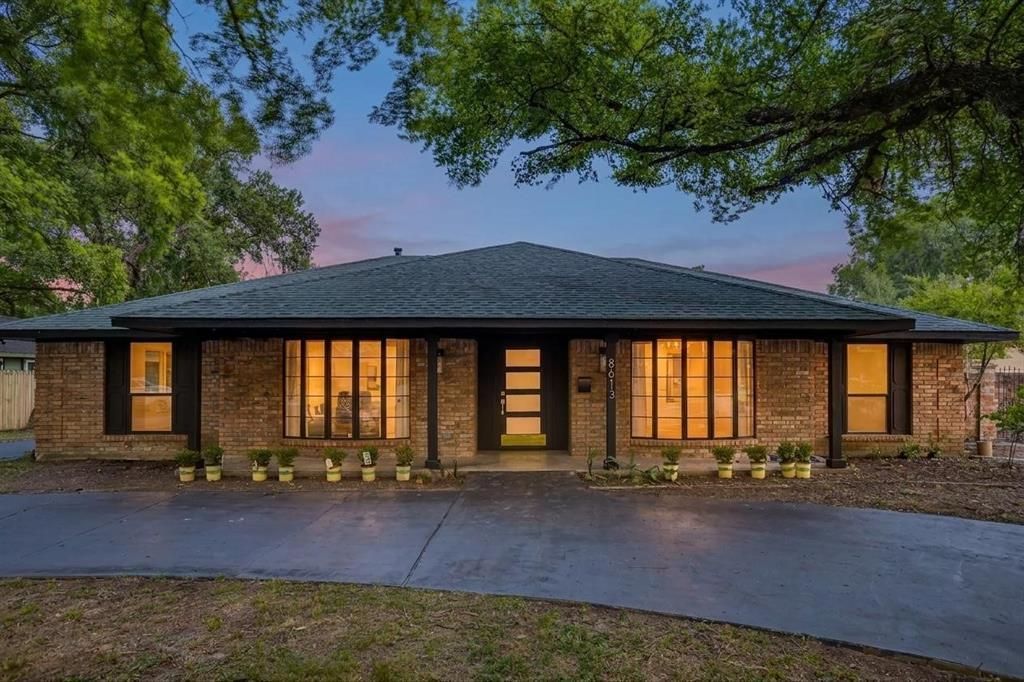
Step into a home where every detail has been reimagined for modern living. Set on a quiet tree lined street, backing up to Mary's Creek, this stunning Benbrook residence has undergone a complete top-to-bottom transformation, blending contemporary design with a setting that feels worlds away from the hustle and bustle. Inside, the open-concept layout is bathed in natural light, showcasing crisp lines, high-end finishes, and a seamless flow that makes both daily life and hosting feel effortless. The kitchen serves as a true centerpiece, boasting sleek cabinetry and premium surfaces that will delight any home chef. The primary suite offers a private retreat with a spa-inspired bathroom, but the real magic happens when you step out the back door. The property backs directly up to a winding creek, offering a rare sense of privacy and a front-row seat to nature. Whether you’re sipping your morning coffee on the patio or unwinding after a long day, the sound of the water and the lush greenery create an incredible backdrop. With its fresh, modern aesthetic and an unbeatable location that prioritizes natural beauty, this home is a rare find that is truly move-in ready.
Property Features
Property Type: Residential - Single Family
Cooling: Ceiling Fan(s), Central Air
Fireplaces: 1
Garage: 2 car attached
Heating: Central, Electric
Home Style: Traditional
Lot Size: 0.35 Acres
Roof Type: Composition
Year Built: 1967
Amenities
Cable TV Available
Decorative Lighting
Double Vanity
Eat-in Kitchen
Granite Counters
High Speed Internet Available
Kitchen Island
Open Floorplan
Vaulted Ceiling(s)
Walk-In Closet(s)
Feature Descriptions
Appliances: Gas Range
Days on Site: 30
Exterior: Brick
Fireplace: Gas Logs, Living Room
Flooring: Tile
Laundry: Utility Room, Full Size W/D Area
Parcel#: 00320129
Parking: Garage, Garage Door Opener
Parking Notes: Garage, Garage Door Opener
Patio/Porch: Front Porch, Rear Porch
Utilities: Cable Available, City Sewer, City Water, Electricity Available, Electricity Connected, Natural Gas Available
Water Features: Creek
Window: Bay Window(s)
Local Schools
Elementary School: Waverlypar
School District: Fort Worth ISD
Listed By / Shown By
Listed By
Agency Name: Compass RE Texas, LLC.
Agency Contact: 817-908-9000
Agent Name: Nataleigh Riner

Shown By
Agent Name: Bailey Gonzales
Agent Phone: (979) 220-6587
Agency Title: Kelly, Realtors

Estimate Your Payment
Estimated Payment
$ 1,256.10 per month $1,110.56 Principal & Interest $0.00 Property Tax (data not provided by mls) $145.54 Homeowner's InsuranceChange Payment Information
The data relating to real estate for sale on this web site comes in part from the IDX of the Multiple Listing Service of NTREIS. The data on this site may not be reproduced or redistributed and is only for those individuals viewing this web site. Real estate listings held by brokerage firms other than the brokers/agents with their own information using this site are marked with the NTREIS thumbnail logo and detailed information about them includes the name of the listing broker(s).
Privacy Policy / DMCA Notice / ADA Accessibility


This site is hosted, designed and copyright
© 1994 - 2026 by
Delta Media Group, Inc. -- Patent Pending --
Agent License Information: 735643
8613 Marys Creek Drive | MLS# 21351418
This single family home located at 8613 Marys Creek Drive , Benbrook, TX 76116 is currently listed for sale with an asking price of $499,000. This property was built in 1967 and has 3 bedrooms and 2 full and 1 partial baths with 2198 sq. ft. Marys Creek Drive is located in the Brooks-Moreland Add subdivision within the Fort Worth ISD school district. Search Brooks-Moreland Add real estate on baileygonzales.kellyrealtors.com today.