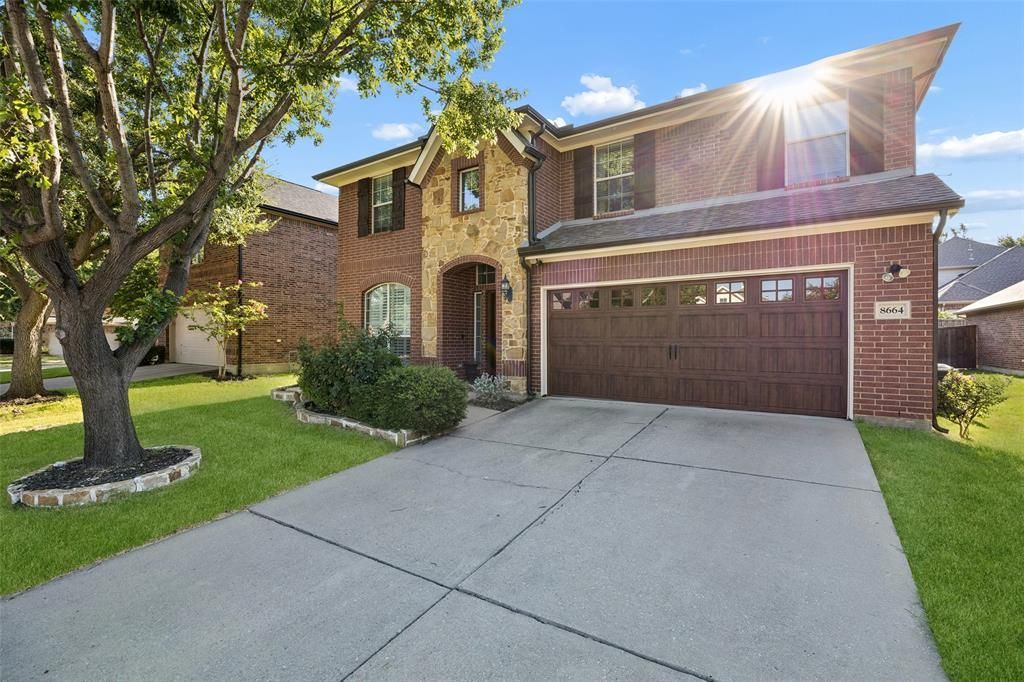

BEDS4
BATHS2 full 1 partial
SQUARE FEET2,828
MLS#21355549
STATUSActive
PROPERTY TYPEResidential - Single Family
SUBDIVISIONHeritage Village Ph 2
SCHOOLFrisco ISD
Property Description
Welcome to this beautifully updated 4-bedroom, 2.5-bath home with a home office, formal dining room, game room and 2-car garage in the established Heritage Village community of Frisco, Texas. The welcoming foyer opens to a private study with French doors and built-in shelving, while the formal dining room features wood flooring and space for entertaining. Engineered hardwood flooring flows through the hallway and into the remodeled kitchen, complete with quartz countertops, stainless steel appliances, pendant lighting, a new dishwasher and stove range. The eat-in kitchen opens to the family room with soaring ceilings, wood flooring, a remodeled fireplace and a striking staircase with upgraded wrought iron balusters. Wainscoting and upgraded chandeliers in the dining area and breakfast nook add thoughtful finishing touches. The spacious primary suite offers room for a sitting area and an ensuite bath with separate vanities, dual sinks, a separate walk-in shower and a walk-in closet. Upstairs, all secondary bedrooms are conveniently located near a full bath and versatile game room. Seller-provided updates include a new front door, garage door and garage door opener, engineered hardwood flooring, remodeled kitchen and fireplace, wainscoting, iron balusters, kitchen pendant lights, upgraded chandeliers and select appliance updates. Enjoy the convenience of nearby Frisco shopping, dining and entertainment, including The Star, Legacy West, Stonebriar Centre and PGA Frisco. Heritage Village residents enjoy community amenities including pools, parks, playgrounds, greenbelts, scenic walking trails and maintained common areas. Searching for a 4-bedroom home in Frisco with a home office, updated kitchen and game room? Schedule your home tour today and see all this home has to offer!
Property Features
Property Type: Residential - Single Family
Cooling: Ceiling Fan(s), Central Air, Electric
Fireplaces: 1
Garage: 2 car attached
Heating: Central, Fireplace(s), Natural Gas
Home Style: Traditional
Lot Size: 0.14 Acres
Roof Type: Composition
Year Built: 2005
Amenities
Cable TV Available
Decorative Lighting
Eat-in Kitchen
High Speed Internet Available
Kitchen Island
Open Floorplan
Pantry
Vaulted Ceiling(s)
Walk-In Closet(s)
Covered Patio/Porch
Rain Gutters
Feature Descriptions
Appliances: Built-in Gas Range, Commercial Grade Vent, Dishwasher, Disposal, Electric Oven, Gas Range, Gas Water Heater, Microwave
Days on Site: 8
Exclusions: None
Exterior: Brick, Frame, Rock/Stone, Wood
Fencing: Back Yard, Gate, Wood
Fireplace: Gas Logs, Gas Starter, Living Room
Flooring: Carpet, Engineered Wood, Laminate
HOA Fee: 650/ Annually
Laundry: Electric Dryer Hookup, Utility Room, Full Size W/D Area, Dryer Hookup
Lot: Few Trees, Interior Lot, Landscaped, Subdivision
Parcel#: R259754
Parking: Driveway, Garage, Garage Faces Front, Garage Single Door
Parking Notes: Driveway, Garage, Garage Faces Front, Garage Single D
Patio/Porch: Covered, Front Porch, Patio, Rear Porch
Utilities: City Sewer, City Water, Concrete, Curbs, Electricity Available, Electricity Connected, Individual Gas Meter, Individual Water Meter, Sidewalk, Underground Utilities
Window: Shutters
Room Sizes
Living Room: 18.00 x 25.00 Level - 1
Dining Room: 12.00 x 11.00 Level - 1
Breakfast Room: 10.00 x 11.00 Level - 1
Bedroom-Primary: 14.00 x 18.00 Level - 1
Bedroom: 14.00 x 11.00 Level - 2
Bedroom: 13.00 x 13.00 Level - 2
Bedroom: 13.00 x 12.00 Level - 2
Local Schools
Elementary School: Sparks
School District: Frisco ISD
Listed By / Shown By
Listed By
Agency Name: Redfin Corporation
Agency Contact: 972-954-4791
Agent Name: Casi Fricks

Shown By
Agent Name: Bailey Gonzales
Agent Phone: (979) 220-6587
Agency Title: Kelly, Realtors

Estimate Your Payment
Estimated Payment
$ 1,447.41 per month $1,279.70 Principal & Interest $0.00 Property Tax (data not provided by mls) $167.71 Homeowner's InsuranceChange Payment Information
The data relating to real estate for sale on this web site comes in part from the IDX of the Multiple Listing Service of NTREIS. The data on this site may not be reproduced or redistributed and is only for those individuals viewing this web site. Real estate listings held by brokerage firms other than the brokers/agents with their own information using this site are marked with the NTREIS thumbnail logo and detailed information about them includes the name of the listing broker(s).
Privacy Policy / DMCA Notice / ADA Accessibility


This site is hosted, designed and copyright
© 1994 - 2026 by
Delta Media Group, Inc. -- Patent Pending --
Agent License Information: 735643
8664 Marion Drive | MLS# 21355549
This single family home located at 8664 Marion Drive, Frisco, TX 75036 is currently listed for sale with an asking price of $575,000. This property was built in 2005 and has 4 bedrooms and 2 full and 1 partial baths with 2828 sq. ft. Marion Drive is located in the Heritage Village Ph 2 subdivision within the Frisco ISD school district. Search Heritage Village Ph 2 real estate on baileygonzales.kellyrealtors.com today.