
BEDS4
BATHS3 full 1 partial
SQUARE FEET3,657
MLS#21365099
STATUSActive
PROPERTY TYPEResidential - Single Family
SUBDIVISIONCastle Pines Add Phse 1
SCHOOLWhitesboro ISD
Property Description
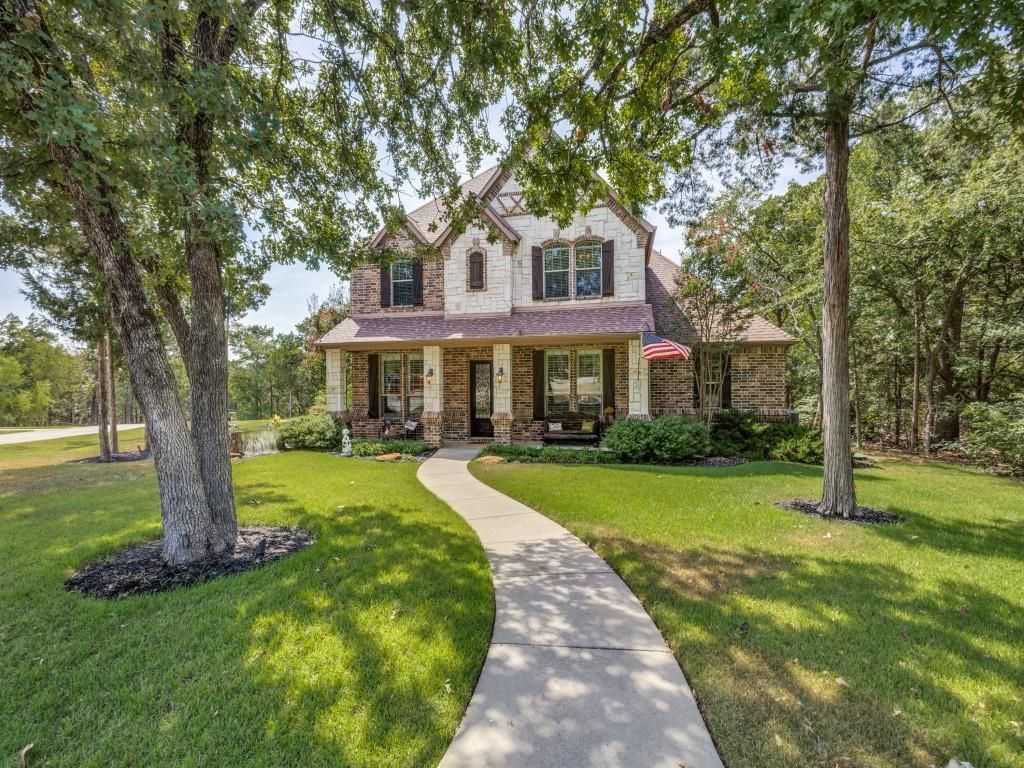
Welcome to the exceptional luxury of Rock Creek Resort, nestled along the shores of Lake Texoma just one hour north of the Dallas Metroplex.Enjoy a beautiful drive into the resort, where this stunning designer home awaits on a large corner lot surrounded by mature trees and thoughtfully landscaped grounds bursting with color.Every detail of this residence has been carefully considered, creating a home that is both sophisticated and inviting. The open-concept floor plan is filled with abundant natural light and breathtaking views, offering effortless indoor-outdoor living.Step into the backyard paradise, where an expansive covered patio creates the perfect setting for entertaining or relaxing. The inviting pool, complete with a beautiful waterfall feature, provides a resort-style retreat right at home. Recent updates include: 2 year old hail resistant roof, recently replaced microwave, gas powered generator, AC in garage, Storm shelter. HVAC maintenance 2 times per year. Pool heat pump heats and-or cools pool.From its exceptional setting and designer finishes to its spectacular outdoor living spaces, this is Lake Texoma luxury living at its finest.
Property Features
Property Type: Residential - Single Family
Cooling: Ceiling Fan(s), Central Air, Electric, Window Unit(s)
Fireplaces: 3
Garage: 2 car attached
Heating: Central, Fireplace(s), Heat Pump
Home Style: Traditional
Lot Size: 0.33 Acres
Roof Type: Composition
Year Built: 2013
Amenities
Granite Counters
Kitchen Island
Walk-In Closet(s)
Covered Patio/Porch
Rain Gutters
Lighting
Feature Descriptions
Appliances: Dishwasher, Disposal, Electric Oven, Gas Cooktop, Microwave, Vented Exhaust Fan
Community Features: Boat Ramp, Club House, Community Pool, Fishing, Fitness Center, Gated, Golf, Guarded Entrance, Lake, Marina, Pickle Ball Court, Restaurant, Tennis Court(s)
Days on Site: 12
Exterior: Brick, Rock/Stone
Fencing: Wrought Iron
Fireplace: Gas Logs
Flooring: Carpet, Ceramic Tile, Wood
HOA Fee: 685/ Semi-Annual
Laundry: Electric Dryer Hookup, Utility Room, Full Size W/D Area, Dryer Hookup, Washer Hookup
Lot: Corner Lot, Landscaped, Many Trees, Sprinkler System, Subdivision
Other Equipment: Generator, Other
Parcel#: 360697
Parking: Garage, Garage Door Opener, Garage Double Door, Garage Faces Rear, Heated Garage, Storage, Workshop in Garage
Parking Notes: Garage, Garage Door Opener, Garage Double Door, Garag
Patio/Porch: Covered
Pool: Gunite, Heated, Water Feature
Swimming Pool: Yes
Utilities: Community Mailbox, Electricity Available, Individual Water Meter, Private Sewer, Private Water, Underground Utilities
Window: Shutters, Window Coverings
Local Schools
Elementary School: Whitesboro
School District: Whitesboro ISD
Listed By / Shown By
Listed By
Agency Name: Smith & Kelly Group, LLC
Agency Contact: 214-642-8997
Agent Name: Danna Smith

Shown By
Agent Name: Bailey Gonzales
Agent Phone: (979) 220-6587
Agency Title: Kelly, Realtors

Estimate Your Payment
Estimated Payment
$ 2,391.37 per month $2,114.29 Principal & Interest $0.00 Property Tax (data not provided by mls) $277.08 Homeowner's InsuranceChange Payment Information
The data relating to real estate for sale on this web site comes in part from the IDX of the Multiple Listing Service of NTREIS. The data on this site may not be reproduced or redistributed and is only for those individuals viewing this web site. Real estate listings held by brokerage firms other than the brokers/agents with their own information using this site are marked with the NTREIS thumbnail logo and detailed information about them includes the name of the listing broker(s).
Privacy Policy / DMCA Notice / ADA Accessibility


This site is hosted, designed and copyright
© 1994 - 2026 by
Delta Media Group, Inc. -- Patent Pending --
Agent License Information: 735643
87 Castle Pines Circle | MLS# 21365099
This single family home located at 87 Castle Pines Circle, Gordonville, TX 76245 is currently listed for sale with an asking price of $950,000. This property was built in 2013 and has 4 bedrooms and 3 full and 1 partial baths with 3657 sq. ft. Castle Pines Circle is located in the Castle Pines Add Phse 1 subdivision within the Whitesboro ISD school district. Search Castle Pines Add Phse 1 real estate on baileygonzales.kellyrealtors.com today.