
BEDS2
BATHS1 full 1 partial
SQUARE FEET1,621
MLS#2012022
STATUSNew
PROPERTY TYPEResidential - Single Family
SUBDIVISIONN-A
SCHOOLJourdanton
Property Description
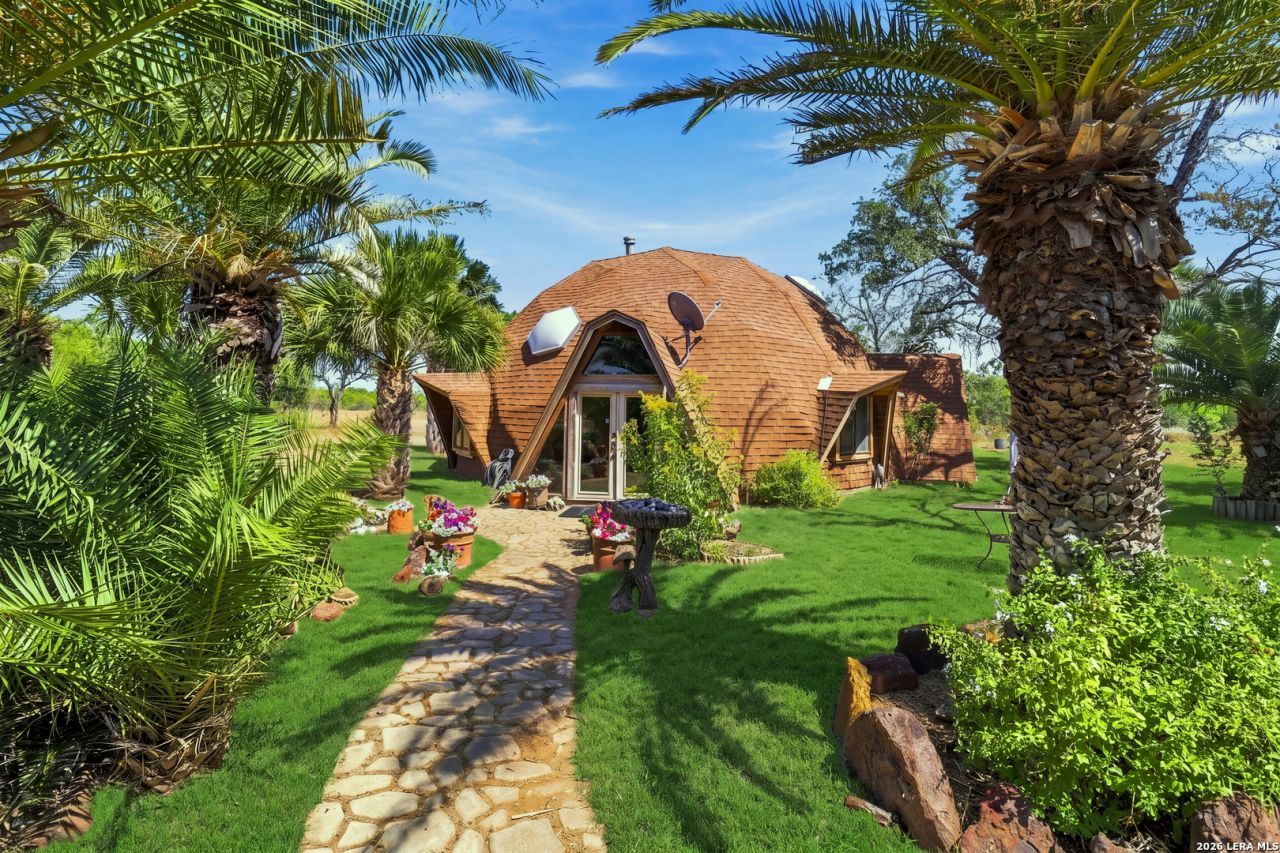
Welcome to Pleasantons famous Dome House! This truly unique, move-in ready 9-acre homestead offers the ultimate blend of sustainable country living and modern convenience. The one-of-a-kind property features a stunning main dome home kept comfortable by a 1-year-old HVAC system, a massive dome greenhouse for year-round growing, and a large dome workshop perfect for all your projects. This fully fenced acreage property is completely turn-key and can come fully furnished-all furniture, a working tractor, a golf cart, and a riding lawnmower can convey with the sale! Your own Rancher Starter Kit!! Animal lovers and ranchers will appreciate the sturdy cattle pens, a picturesque pond, and a highly reliable 400-foot deep private water well. Whether you are looking for a weekend retreat or a self-sustaining full-time haven, this tract is Ag-Exempt capable, giving you the opportunity to keep your property taxes remarkably low while enjoying plenty of space to roam. Nows your chance! Schedule a showing today!
Property Features
Property Type: Residential - Single Family
Cooling: Two Central
Fenced: Yes
Fireplaces: 2
Fuel Type: Electric
Heating: 2 Units
Home Style: Two Story, Log Cabin, Craftsman, Dome
Lot Size: 10.53 Acres
Roof Type: Composition
Stories: 2.0
Taxes: $1,157
Year Built: 1976
Feature Descriptions
Accessibility: 2+ Access Exits, Ext Door Opening 36"+,36 inch or more wide halls, Hallways 42" Wide, Doors-Swing-In, Entry Slope less than 1 foot, Low Bathroom Mirrors, Low Closet Rods, No Carpet, No Steps Down, Level Lot, Level Drive, First Floor Bath, Full Bath/Bed on 1st Flr, First Floor Bedroom
Builder Name: NA
Currenty Leased: No
Days on Site: 6
Energy Efficient: Double Pane Windows, Ceiling Fans
Exterior: Wood, Log
Exterior: Storage Building/Shed, Mature Trees, Workshop, Ranch Fence
Fireplace: Two, Living Room, Mock Fireplace, Wood Burning
Flooring: Carpeting, Ceramic Tile
Foundation: Slab
HOA Mandatory: No
Improvements: County Road
Inclusions: Washer Connection, Dryer Connection, Gas Water Heater, Wood Stove
Interior: One Living Area, Separate Dining Room, Loft, Utility Room Inside, All Bedrooms Upstairs, High Ceilings, Skylights
Lot: County VIew,5 - 14 Acres, Mature Trees (ext feat), Secluded, Level
Miscellaneous: Virtual Tour, Investor Potential, As-Is
Neighborhood Amenities: None
Parking: Four or More Car Garage, Detached
Pool/Spa: None
Supplier - Electric: Karnes Elect
Supplier - Garbage: NA
Supplier - Gas: NA
Supplier - Sewer: Septic
Supplier - Water: McCoy
Tax By Multiple Counties: No
Type: Single Family Detached
Water/Sewer: Septic, City
Windows: All Remain
Room Sizes
Bedroom 2: 7 X 7
Kitchen: 14 X 16
Breakfast Room: 15 X 7
Living Room: 21 X 19
Study/Office: 13 X 16
E X try: 12 X 7
Laundry: 15 X 16
Bathroom 1: 15 X 12
Bathroom 2: 6 X 7
Local Schools
High School: Jourdanton
Middle School: Jourdanton
Elementary School: Jourdanton
School District: Jourdanton
Listed By / Shown By
Listed By
Agency Name: Levi Rodgers Real Estate Group
Agency Phone: (210) 331-7000
Shown By
Agent Name: Bailey Gonzales
Agent Phone: (979) 220-6587
Agency Title: Kelly, Realtors
Agency Email: info@kellyrealtors.com
Agency Text: (254) 717-6447

Estimate Your Payment
Estimated Payment
$ 1,040.38 per month $834.59 Principal & Interest $96.42 Property Tax $109.38 Homeowner's InsuranceChange Payment Information
Privacy Policy / DMCA Notice / ADA Accessibility


This site is hosted, designed and copyright
© 1994 - 2026 by
Delta Media Group, Inc. -- Patent Pending --
Agent License Information: 735643
875 County Road 327 | MLS# 2012022
This single family home located at 875 County Road 327, Pleasanton, TX 78064 is currently listed for sale with an asking price of $375,000. This property was built in 1976 and has 2 bedrooms and 1 full and 1 partial baths with 1621 sq. ft. County Road 327 is located in the N-A subdivision within the Jourdanton school district. Search N-A real estate on baileygonzales.kellyrealtors.com today.