
BEDS4
BATHS3 full 1 partial
SQUARE FEET2,734
MLS#21377911
STATUSActive
PROPERTY TYPEResidential - Single Family
SUBDIVISIONTrinity Falls Planning Unit 3 Ph 2c
SCHOOLMcKinney ISD
Property Description
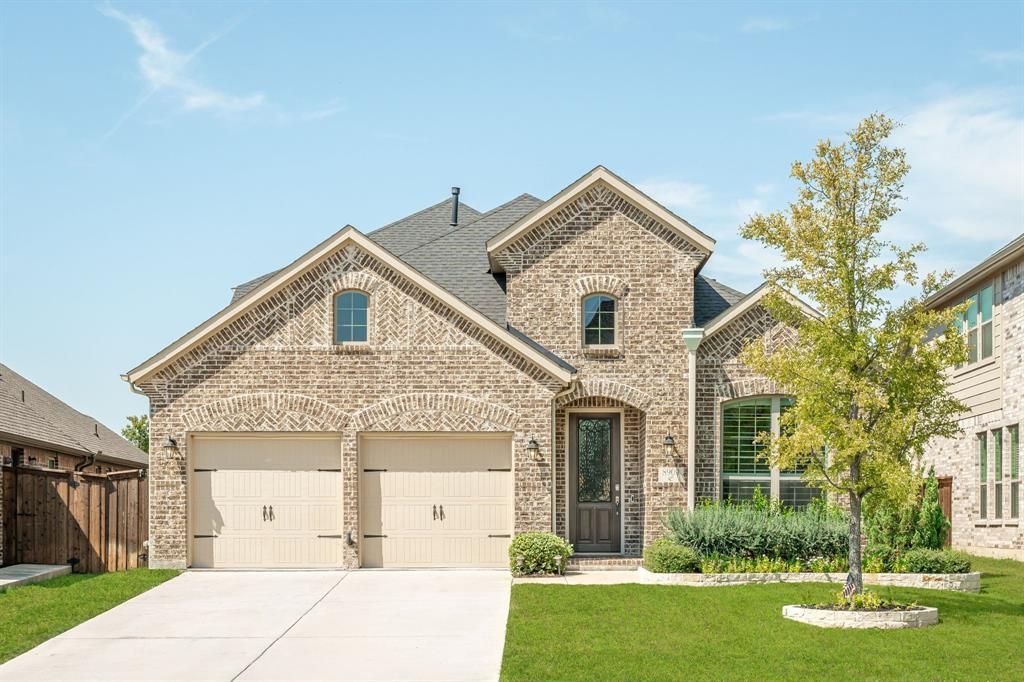
Amazing Coventry Farnsworth plan located a very short walk from Frazier Elementary School and just blocks from one of the amazing Trinity Falls amenity areas. The open floor plan features a thoughtfully designed kitchen with large island with seating, upgraded apron sink, 5 burner gas cooktop, a huge pantry and tons of cabinet storage. A majestic stone floor to ceiling fireplace highlights the spacious family room that also features vaulted ceilings. Three bedrooms and 2 full baths on the first floor including the master bedroom with a large walk in closet, the bath features separate vanities, a knee space, soaker tub, and walk in shower with multiple shower heads including a rainfall showerhead. Upstairs you will find a game room wired for sound, a large bedroom and full bath as well as additional closet storage and keyed attic access. The garage features upgraded epoxy coated floors and a third tandem bay. You are welcomed from the garage by a built in mud bench and a spacious laundry room with a dog wash also handy if your feet get a little muddy while working in the flower beds or paddleboarding at the various lakes in Trinity Falls! The covered back patio has a built in fireplace with gas logs and last but not least a great back yard and side yard that could be a dog run! Easy to show don't miss this one in an established area of this incredible community with super easy access to 75, HEB and Buc-ee's!!
Property Features
Property Type: Residential - Single Family
Cooling: Ceiling Fan(s), Central Air, Electric
Fireplaces: 2
Garage: 3 car attached
Heating: Natural Gas
Home Style: Traditional
Lot Size: 0.15 Acres
Roof Type: Composition
Year Built: 2021
Amenities
Cable TV Available
Decorative Lighting
Double Vanity
Flat Screen Wiring
Granite Counters
High Speed Internet Available
Kitchen Island
Loft
Open Floorplan
Pantry
Sound System Wiring
Vaulted Ceiling(s)
Walk-In Closet(s)
Wired for Data
Rain Gutters
Feature Descriptions
Appliances: Dishwasher, Disposal, Electric Oven, Gas Cooktop, Gas Water Heater, Microwave, Plumbed For Gas in Kitchen
Community Features: Club House, Community Pool, Fishing, Greenbelt, Jogging Path/Bike Path, Lake, Park, Pickle Ball Court, Playground, Pool, Sidewalks
Days on Site: 1
Exclusions: wall mounted tvs the mounts will remain, all wall mounted personal decor.
Exterior: Brick
Fencing: Back Yard, Privacy, Wood
Fireplace: Brick, Gas, Gas Logs, Stone
Flooring: Carpet, Ceramic Tile, Engineered Wood
HOA Fee: 393/ Quarterly
Laundry: Electric Dryer Hookup, Utility Room, Full Size W/D Area, Dryer Hookup, Washer Hookup, Other
Lot: Interior Lot, Landscaped, Lrg. Backyard Grass, Sprinkler System, Subdivision
Other Equipment: Irrigation Equipment
Parcel#: R1220100O05301
Parking: Epoxy Flooring, Garage, Garage Door Opener, Garage Double Door, Garage Faces Front, Tandem
Parking Notes: Epoxy Flooring, Garage, Garage Door Opener, Garage Do
Patio/Porch: Covered, Patio, Rear Porch
Swimming Pool: Yes
Utilities: Cable Available, City Sewer, City Water, Community Mailbox, Concrete, Curbs, Electricity Connected, Individual Gas Meter, Individual Water Meter, MUD Sewer, MUD Water, Natural Gas Available, Sidewalk, Underground Utilities
Room Sizes
Bedroom-Primary: 14.00 x 14.00 Level - 1
Living Room: 16.00 x 18.00 Level - 1
Office: 12.00 x 12.00 Level - 1
Kitchen: 14.00 x 15.00 Level - 1
Bedroom: 12.00 x 12.00 Level - 1
Bedroom: 12.00 x 12.00 Level - 1
Bedroom: 13.00 x 13.00 Level - 2
Game Room: 19.00 x 19.00 Level - 2
Dining Room: 13.00 x 18.00 Level - 1
Local Schools
Elementary School: Ruth and Harold Frazier
School District: McKinney ISD
Listed By / Shown By
Listed By
Agency Name: Joe Rider Real Estate
Agent Name: Joseph Rider

Shown By
Agent Name: Bailey Gonzales
Agent Phone: (979) 220-6587
Agency Title: Kelly, Realtors

Estimate Your Payment
Estimated Payment
$ 1,384.48 per month $1,224.06 Principal & Interest $0.00 Property Tax (data not provided by mls) $160.42 Homeowner's InsuranceChange Payment Information
The data relating to real estate for sale on this web site comes in part from the IDX of the Multiple Listing Service of NTREIS. The data on this site may not be reproduced or redistributed and is only for those individuals viewing this web site. Real estate listings held by brokerage firms other than the brokers/agents with their own information using this site are marked with the NTREIS thumbnail logo and detailed information about them includes the name of the listing broker(s).
Privacy Policy / DMCA Notice / ADA Accessibility


This site is hosted, designed and copyright
© 1994 - 2026 by
Delta Media Group, Inc. -- Patent Pending --
Agent License Information: 735643
8909 Wild Meadow Road | MLS# 21377911
This single family home located at 8909 Wild Meadow Road, McKinney, TX 75071 is currently listed for sale with an asking price of $550,000. This property was built in 2021 and has 4 bedrooms and 3 full and 1 partial baths with 2734 sq. ft. Wild Meadow Road is located in the Trinity Falls Planning Unit 3 Ph 2c subdivision within the McKinney ISD school district. Search Trinity Falls Planning Unit 3 Ph 2c real estate on baileygonzales.kellyrealtors.com today.