
BEDS4
BATHS3 full
SQUARE FEET2,751
MLS#1972957
STATUSActive
PROPERTY TYPEResidential - Single Family
SUBDIVISIONRIVER ROCK RANCH
SCHOOLNorthside
Property Description
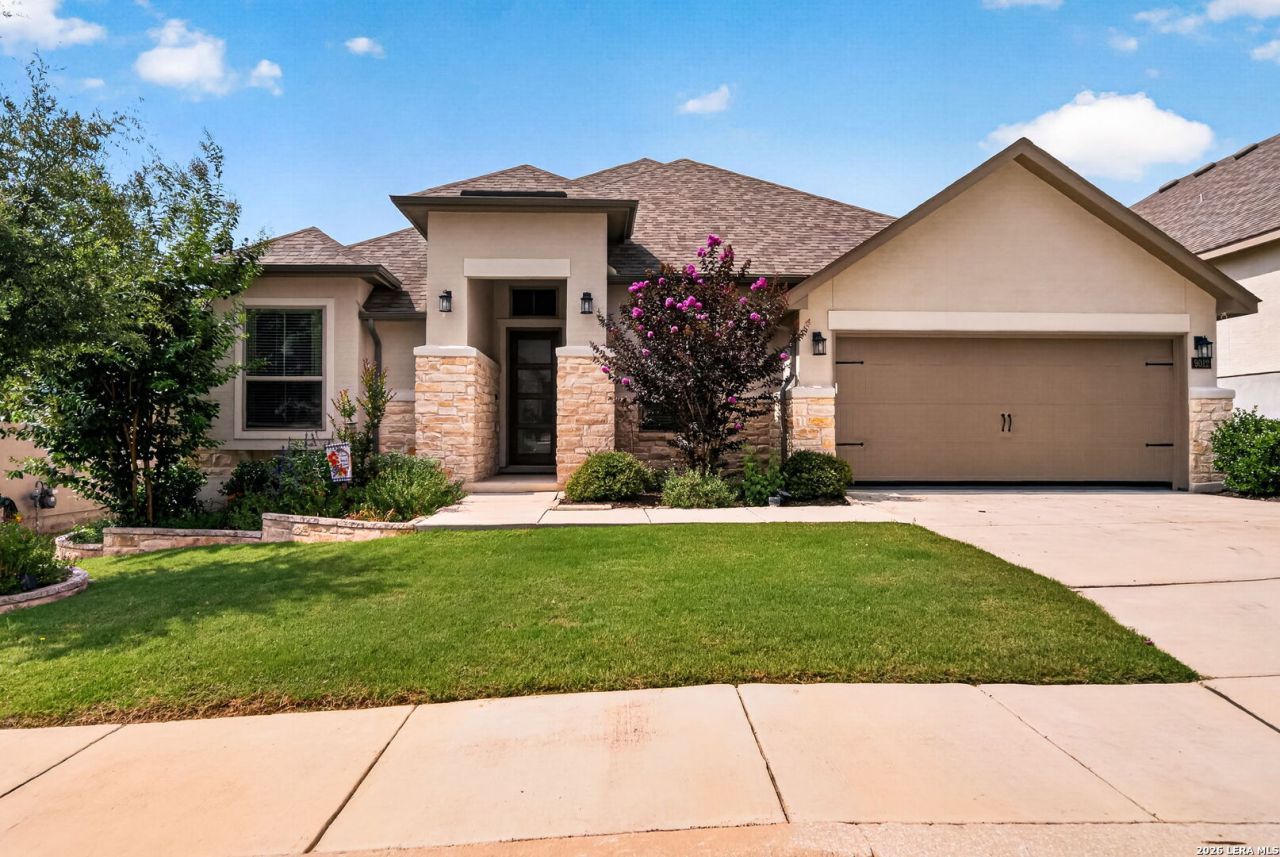
VERY OPEN 2021 MONTICELLO FLOOR PLAN WITH HIGH CEILINGS THROUGH-OUT ...3 CAR TANDEM GARAGE...LARGE KITCHEN ISLAND FOR MEALS...GAS COOK TOP...REFRIGERATOR CONVEYS...LIGHTS UNDER KITCHEN CABINETS...LARGE OPEN FAMILY/GREAT ROOM... SPLIT BEDROOM PLAN...JACK AND JILL BETWEEN 2 BEDROOMS PLUS ANOTHER FULL BATHROOM FOR THE 3RD BEDROOM...FYI, ALL SECONDARY BEDROOMS HAVE DOUBLE DOOR CLOSETS... HOME HAS A ANOTHER LIVING/GAME ROOM AREA (FYI, POOL TABLE HAS BEEN REMOVED. LIGHT WILL ALSO BE REMOVED) ...HOME ALSO HAS A WATER SOFTENER...LAUNDRY ROOM IS ALSO PLUMBED FOR A SINK AND THE LAUNDRY CLOSET ALSO HAS ROOM FOR A FULL SIZED FREEZER OR REFRIGERATOR...HOME WAS PROFESSIONAL PAINTED WITH WASHABLE PAINT BEFORE MOVE-IN...CEILING LIGHTS WERE ALSO UPGRADED...NICE STORAGE CABINETS IN THE GARAGE PLUS THE GARAGE HAS PLYWOOD DECKING ABOVE GARAGE CEILING...LATTICE WAS INSTALLED IN THE BACKYARD FOR PRIVACY... THE DRIVEWAY IS ALMOST LEVEL PLUS THE HOME PLUS HAS A CONCRETE SIDEWALK TO THE BACKYARD...THREE GATES IN BACKYARD...LOT OF LANDSCAPING/CURB APPEAL...YOU HAVE A OPEN FIELD IN THE BACK WITH DEER AND PEACOCKS...NOBODY CAN BUILD BEHIND HOME, THE OWNERS BEHIND ARE IN A DIFFERENT SUBDIVISION HAVE A APPROXIMATE 3 ACRE LOT WITH A HOME WHICH IS NOT VISIBLE... THE FYI, ELECTRIC/GAS BILLS ARE GENERALLY VERY LOW- LESS THAN A $100 AVERAGE PER MONTH...HOME IS SPOTLESS AND YARD IS ALWAYS WELL TAKEN CARE OF ...HOME IS ABSOLUTELY MOVE-IN READY, JUST A FEW ITEMS REMAIN...THANKS FOR SHOWING...
Property Features
Property Type: Residential - Single Family
Cooling: One Central
Fenced: Yes
Fuel Type: Natural Gas
Heating: Central
Home Style: One Story
Lot Size: 0.17 Acres
Roof Type: Heavy Composition
Stories: 1.0
Taxes: $9,791
Year Built: 2021
Feature Descriptions
Builder Name: Monticello
Days on Site: 43
Exterior: 4 Sides Masonry, Stone/Rock, Stucco
Exterior: Patio Slab, Privacy Fence, Sprinkler System
Flooring: Carpeting, Ceramic Tile
Foundation: Slab
Hoa Fee: 245/Quarterly
HOA Mandatory: Yes
HOA Name: RIVER ROCK RANCH POA
Inclusions: Ceiling Fans, Washer Connection, Dryer Connection, Microwave Oven, Gas Cooking, Refrigerator, Disposal, Dishwasher, Ice Maker Connection, Water Softener (owned), Vent Fan, Smoke Alarm, Gas Water Heater, Garage Door Opener, City Garbage service
Interior: Two Living Area, Separate Dining Room, Eat-In Kitchen, Two Eating Areas, Island Kitchen
Lot: On Greenbelt
Multiple HOA: No
Neighborhood Amenities: Controlled Access, Pool, Clubhouse, Park/Playground
Parking: Three Car Garage, Tandem
Pool/Spa: None
Supplier - Electric: CPS
Supplier - Garbage: PRIVATE
Supplier - Gas: CPS
Supplier - Sewer: SAWS
Supplier - Water: SAWS
Tax By Multiple Counties: No
Type: Single Family Detached
Water/Sewer: Water System, Sewer System
Windows: Some Remain
Room Sizes
Bedroom 2: 11 X 11
Bedroom 3: 10 X 12
Bedroom 4: 12 X 11
Kitchen: 24 X 17
Dining Room: 13 X 11
Family Room: 18 X 19
Utility Room: 10 X 7
E X try: 5 X 18
Local Schools
High School: Clark
Middle School: Rawlinson
Elementary School: Sara B McAndrew
School District: Northside
Listed By / Shown By
Listed By
Agency Name: Texas Signature Realty
Agency Phone: (832) 876-2093
Shown By
Agent Name: Bailey Gonzales
Agent Phone: (979) 220-6587
Agency Title: Kelly, Realtors
Agency Email: info@kellyrealtors.com
Agency Text: (254) 717-6447

Estimate Your Payment
Estimated Payment
$ 2,374.08 per month $1,377.63 Principal & Interest $815.92 Property Tax $180.54 Homeowner's InsuranceChange Payment Information
Privacy Policy / DMCA Notice / ADA Accessibility


This site is hosted, designed and copyright
© 1994 - 2026 by
Delta Media Group, Inc. -- Patent Pending --
Agent License Information: 735643
9012 Raven Pointe | MLS# 1972957
This single family home located at 9012 Raven Pointe, San Antonio, TX 78255 is currently listed for sale with an asking price of $619,000. This property was built in 2021 and has 4 bedrooms and 3 full baths with 2751 sq. ft. Raven Pointe is located in the RIVER ROCK RANCH subdivision within the Northside school district. Search RIVER ROCK RANCH real estate on baileygonzales.kellyrealtors.com today.