
BEDS5
BATHS5 full 1 partial
SQUARE FEET4,544
MLS#21292612
STATUSPending
PROPERTY TYPEResidential - Single Family
SUBDIVISIONMeridian Add Ph A
SCHOOLDenton ISD
Property Description
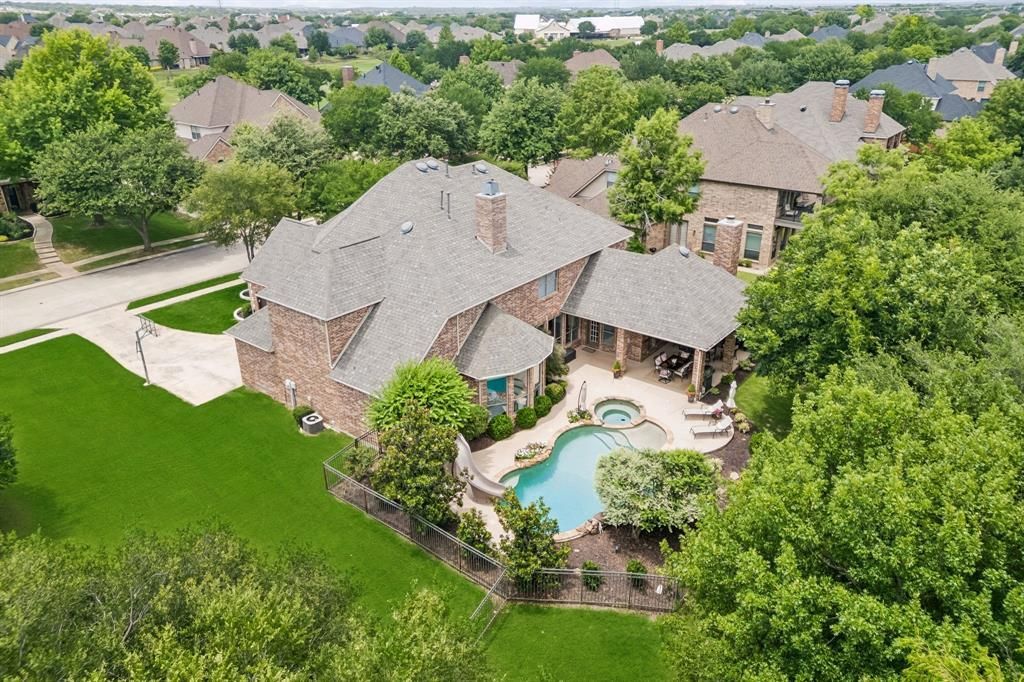
Experience peaceful luxury in this beautifully maintained home situated beside a dedicated easement and backing to scenic Copper Canyon and a picturesque pond. Thoughtfully designed for both everyday living and entertaining, the residence features hand-scraped hardwood floors in the entry and formal dining room, a stunning stone fireplace with gas or wood-burning capability, and abundant natural light throughout. The chef-inspired kitchen showcases crisp white cabinetry, a 2026 cooktop, single oven, Bosch dishwasher, and convenient access to a full pool bath. A sought-after secondary bedroom suite on the main level includes a full bath and private exterior entrance, offering flexibility for guests or extended family.Step outside to your private resort-style backyard complete with a sparkling pool and spa, mature trees, lush landscaping, and a stocked fishing pond. The expansive setting provides a rare sense of seclusion while remaining close to everything. Additional features include a well-appointed utility room with cabinetry and drying table, walk-in attic storage, and recent improvements such as 2025 gutters and refinished garage doors. Lantana residents enjoy access to resort-style amenities including top-rated schools, scenic walking trails, sparkling pools, pickleball courts, fitness centers, and more. 9041 Crockett Drive is an exceptional home that truly has it all!
Property Features
Property Type: Residential - Single Family
Cooling: Ceiling Fan(s), Central Air, Electric
Fireplaces: 2
Garage: 3 car attached
Heating: Central, Natural Gas
Home Style: Traditional
Lot Size: 0.27 Acres
Roof Type: Composition
Year Built: 2003
Amenities
Built-in Features
Cable TV Available
Decorative Lighting
Granite Counters
High Speed Internet Available
Kitchen Island
Walk-In Closet(s)
Covered Patio/Porch
Rain Gutters
Feature Descriptions
Appliances: Dishwasher, Disposal
Community Features: Club House, Community Pool, Community Sprinkler, Curbs, Fitness Center, Jogging Path/Bike Path, Pickle Ball Court, Playground, Pool, Sidewalks, Tennis Court(s), Other
Days on Site: 22
Exclusions: Attic Shelving Unit, Refrigerator, Outdoor Egg, Garage Shelving
Exterior: Brick, Siding
Fencing: Metal
Fireplace: Gas Starter, Stone, Wood Burning
HOA Fee: 151/ Monthly
Laundry: Utility Room, Full Size W/D Area, Washer Hookup
Lot: Landscaped, Sprinkler System, Subdivision, Water/Lake View
Parcel#: R250152
Parking: Garage, Garage Door Opener, Garage Faces Side
Parking Notes: Garage, Garage Door Opener, Garage Faces Side
Patio/Porch: Covered
Pool: In Ground, Separate Spa/Hot Tub
Swimming Pool: Yes
Utilities: Concrete, Curbs, MUD Sewer, MUD Water, Sidewalk, Underground Utilities
Window: Window Coverings
Local Schools
Elementary School: Dorothy P Adkins
School District: Denton ISD
Listed By / Shown By
Listed By
Agency Name: Keller Williams Realty-FM
Agency Contact: 214-636-8485
Agent Name: Stephanie Seay

Shown By
Agent Name: Bailey Gonzales
Agent Phone: (979) 220-6587
Agency Title: Kelly, Realtors

Estimate Your Payment
Estimated Payment
$ 2,303.02 per month $2,036.17 Principal & Interest $0.00 Property Tax (data not provided by mls) $266.85 Homeowner's InsuranceChange Payment Information
The data relating to real estate for sale on this web site comes in part from the IDX of the Multiple Listing Service of NTREIS. The data on this site may not be reproduced or redistributed and is only for those individuals viewing this web site. Real estate listings held by brokerage firms other than the brokers/agents with their own information using this site are marked with the NTREIS thumbnail logo and detailed information about them includes the name of the listing broker(s).
Privacy Policy / DMCA Notice / ADA Accessibility


This site is hosted, designed and copyright
© 1994 - 2026 by
Delta Media Group, Inc. -- Patent Pending --
Agent License Information: 735643
9041 Crockett Drive | MLS# 21292612
This single family home located at 9041 Crockett Drive, Lantana, TX 76226 is currently listed for sale with an asking price of $914,900. This property was built in 2003 and has 5 bedrooms and 5 full and 1 partial baths with 4544 sq. ft. Crockett Drive is located in the Meridian Add Ph A subdivision within the Denton ISD school district. Search Meridian Add Ph A real estate on baileygonzales.kellyrealtors.com today.