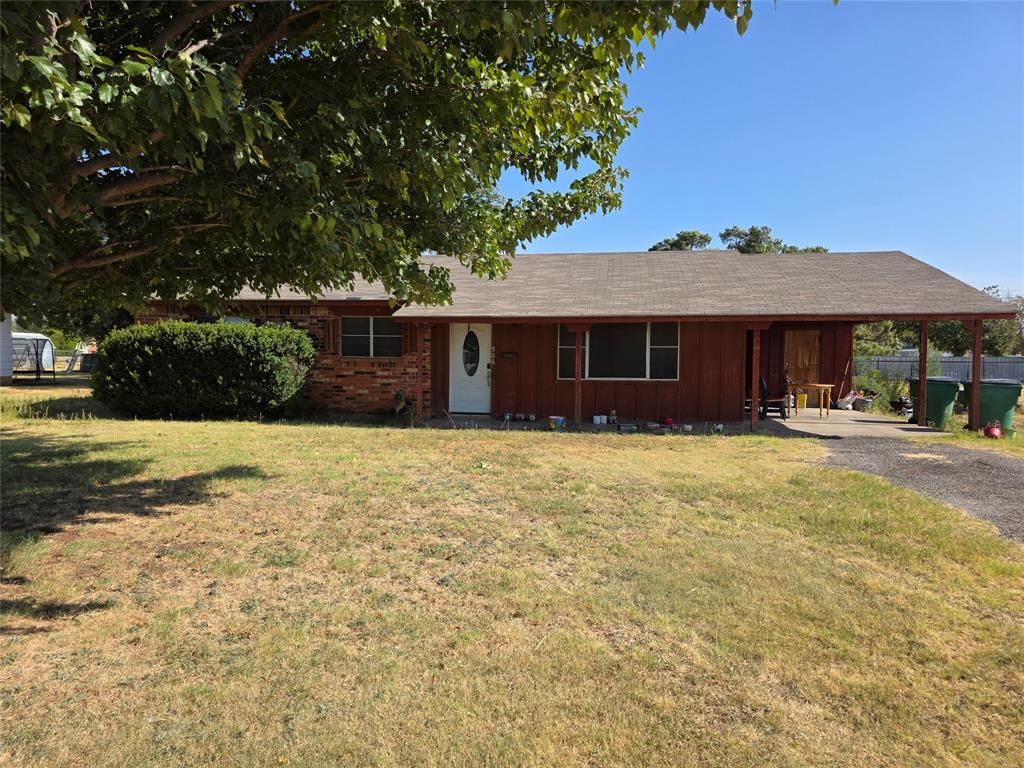

BEDS3
BATHS1 full
SQUARE FEET1,247
MLS#21370885
STATUSActive
PROPERTY TYPEResidential - Single Family
SUBDIVISIONOriginal Town
SCHOOLQuanah ISD
Property Description
Enjoy the kind of space that is hard to find inside city limits! This 3 bedroom, 1 bath brick home offers1,247 square feet on 0.72 acres spread across multiple in-town lots. The comfortable single level layout features a spacious living room, separate dining area, a functional kitchen with generous cabinetry, updated laminate flooring in the kitchen and dining areas, and three well sized bedrooms. A dedicated laundry area and covered carport add everyday convenience.Outside is where this property truly stands apart. The expansive fenced grounds offer mature shade trees and plenty of usable space for outdoor entertaining, gardening, pets, recreation, or parking multiple RVs and campers. An existing pole-barn frame provides a valuable head start toward additional covered storage, a workshop, or another future project. With generous land, a versatile setup, and convenient in town living, this property offers space and possibilities that are increasingly difficult to find!
Property Features
Property Type: Residential - Single Family
Lot Size: 0.72 Acres
Year Built: 1945
Amenities
Cable TV Available
Decorative Lighting
Feature Descriptions
Appliances: Electric Oven, Electric Range, Washer
Days on Site: 7
Parcel#: 045000022700007903100
Parking: Detached Carport
Parking Notes: Detached Carport
Utilities: City Sewer, City Water, Other
Room Sizes
Bedroom-Primary: 10.00 x 11.00 Level - 1
Bedroom: 10.00 x 10.00 Level - 1
Bedroom: 10.00 x 10.00 Level - 1
Kitchen: 14.00 x 16.00 Level - 1
Living Room: 20.00 x 20.00 Level - 1
Local Schools
Elementary School: Reagan
School District: Quanah ISD
Listed By / Shown By
Listed By
Agency Name: Joseph Walter Realty, LLC
Agency Contact: 888-227-1009
Agent Name: Edward Mcclintick

Shown By
Agent Name: Bailey Gonzales
Agent Phone: (979) 220-6587
Agency Title: Kelly, Realtors

Estimate Your Payment
Estimated Payment
$ 299.55 per month $264.84 Principal & Interest $0.00 Property Tax (data not provided by mls) $34.71 Homeowner's InsuranceChange Payment Information
The data relating to real estate for sale on this web site comes in part from the IDX of the Multiple Listing Service of NTREIS. The data on this site may not be reproduced or redistributed and is only for those individuals viewing this web site. Real estate listings held by brokerage firms other than the brokers/agents with their own information using this site are marked with the NTREIS thumbnail logo and detailed information about them includes the name of the listing broker(s).
Privacy Policy / DMCA Notice / ADA Accessibility


This site is hosted, designed and copyright
© 1994 - 2026 by
Delta Media Group, Inc. -- Patent Pending --
Agent License Information: 735643
906 W 13th Street | MLS# 21370885
This single family home located at 906 W 13th Street, Quanah, TX 79252 is currently listed for sale with an asking price of $119,000. This property was built in 1945 and has 3 bedrooms and 1 full baths with 1247 sq. ft. W 13th Street is located in the Original Town subdivision within the Quanah ISD school district. Search Original Town real estate on baileygonzales.kellyrealtors.com today.