
BEDS3
BATHS2 full
SQUARE FEET1,456
MLS#21372661
STATUSActive
PROPERTY TYPEResidential - Single Family
SUBDIVISIONStone Estates Ph 3
SCHOOLPoolville ISD
Property Description
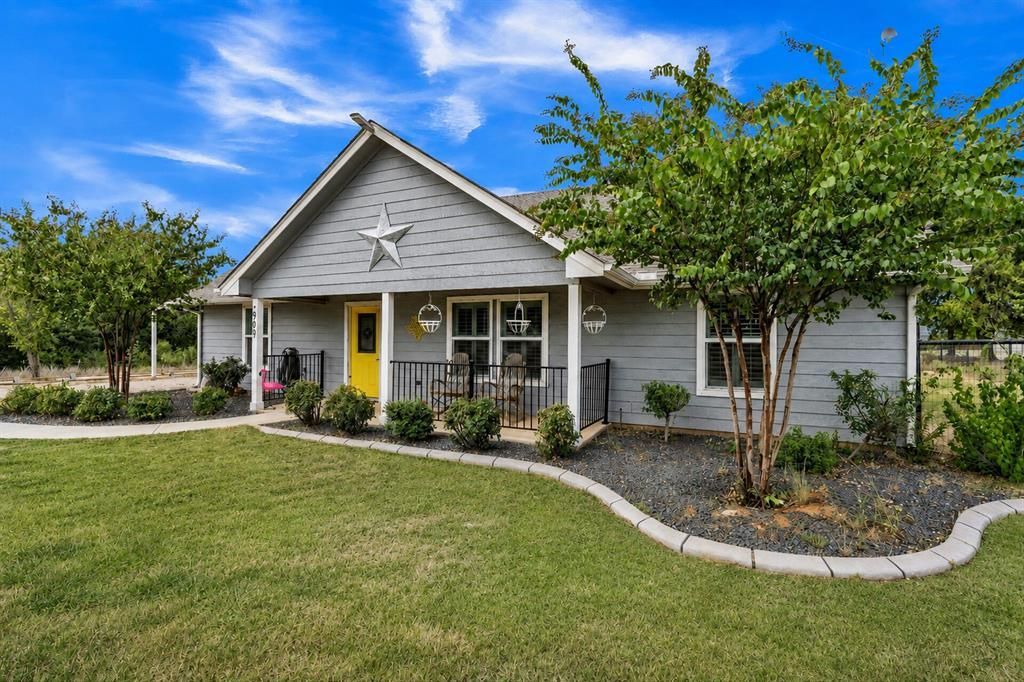
Built in 2022 and sitting on just over 1 acre, this 3 bed, 2 bath home stands apart from the typical properties in the area with upgrades and extras you don’t often find all in one place. The open layout feels spacious and inviting, with custom interior shutters adding a finished touch throughout. Outside, enjoy a beautifully landscaped yard with TifTuf Bermuda grass, sprinkler system and no-climb fencing, multiple covered outdoor living areas, front porch with rocking chairs for your moring coffee, a back porch swing and a swim spa great to come home and decompress from a long day. The large detached 30x40 shop features two remote roll-up doors with plenty of room for vehicles, toys, tools or hobbies. An electric gate adds convenience. Seller reports the average electric bill for the home, garage and swim spa combined is under 200 per month. Enjoy the small-town feel while still being convenient to Weatherford and Fort Worth. This property offers so much more than just the house and has been thoughtfully improved inside and out.
Property Features
Property Type: Residential - Single Family
Cooling: Ceiling Fan(s), Central Air
Garage: 2
Heating: Central
Home Style: Ranch
Lot Size: 1.03 Acres
Roof Type: Composition
Year Built: 2022
Amenities
Double Vanity
Kitchen Island
Open Floorplan
Covered Patio/Porch
Fire Pit
Rain Gutters
Lighting
RV/Boat Parking
Feature Descriptions
Appliances: Dishwasher, Dryer, Electric Range, Electric Water Heater, Washer
Days on Site: 2
Fencing: Back Yard, Fenced, Gate, Metal, Perimeter
Flooring: Carpet, Ceramic Tile
Laundry: Electric Dryer Hookup, Utility Room, Full Size W/D Area, Washer Hookup
Lot: Acreage, Few Trees, Landscaped, Sprinkler System
Other Equipment: Irrigation Equipment
Parcel#: R000122028
Parking: Carport, Electric Gate, Garage, Garage Double Door, Gravel
Parking Notes: Carport, Electric Gate, Garage, Garage Double Door, Gr
Patio/Porch: Covered, Front Porch
Pool: Heated, Pool Cover, Pool/Spa Combo
Utilities: Aerobic Septic, All Weather Road, Co-op Electric, Co-op Water, Rural Water District
Window: Window Coverings
Local Schools
Elementary School: Poolville
School District: Poolville ISD
Listed By / Shown By
Listed By
Agency Name: Texas Legacy Realty
Agency Contact: 817-312-6165
Agent Name: Cathy Wade

Shown By
Agent Name: Bailey Gonzales
Agent Phone: (979) 220-6587
Agency Title: Kelly, Realtors

Estimate Your Payment
Estimated Payment
$ 1,069.82 per month $945.87 Principal & Interest $0.00 Property Tax (data not provided by mls) $123.96 Homeowner's InsuranceChange Payment Information
The data relating to real estate for sale on this web site comes in part from the IDX of the Multiple Listing Service of NTREIS. The data on this site may not be reproduced or redistributed and is only for those individuals viewing this web site. Real estate listings held by brokerage firms other than the brokers/agents with their own information using this site are marked with the NTREIS thumbnail logo and detailed information about them includes the name of the listing broker(s).
Privacy Policy / DMCA Notice / ADA Accessibility


This site is hosted, designed and copyright
© 1994 - 2026 by
Delta Media Group, Inc. -- Patent Pending --
Agent License Information: 735643
909 Erwin Road | MLS# 21372661
This single family home located at 909 Erwin Road, Poolville, TX 76487 is currently listed for sale with an asking price of $425,000. This property was built in 2022 and has 3 bedrooms and 2 full baths with 1456 sq. ft. Erwin Road is located in the Stone Estates Ph 3 subdivision within the Poolville ISD school district. Search Stone Estates Ph 3 real estate on baileygonzales.kellyrealtors.com today.