
BEDS4
BATHS2 full 1 partial
SQUARE FEET2,463
MLS#21373725
STATUSActive
PROPERTY TYPEResidential - Single Family
SUBDIVISIONArcadia Farms Ph 1a
SCHOOLPrinceton ISD
Property Description
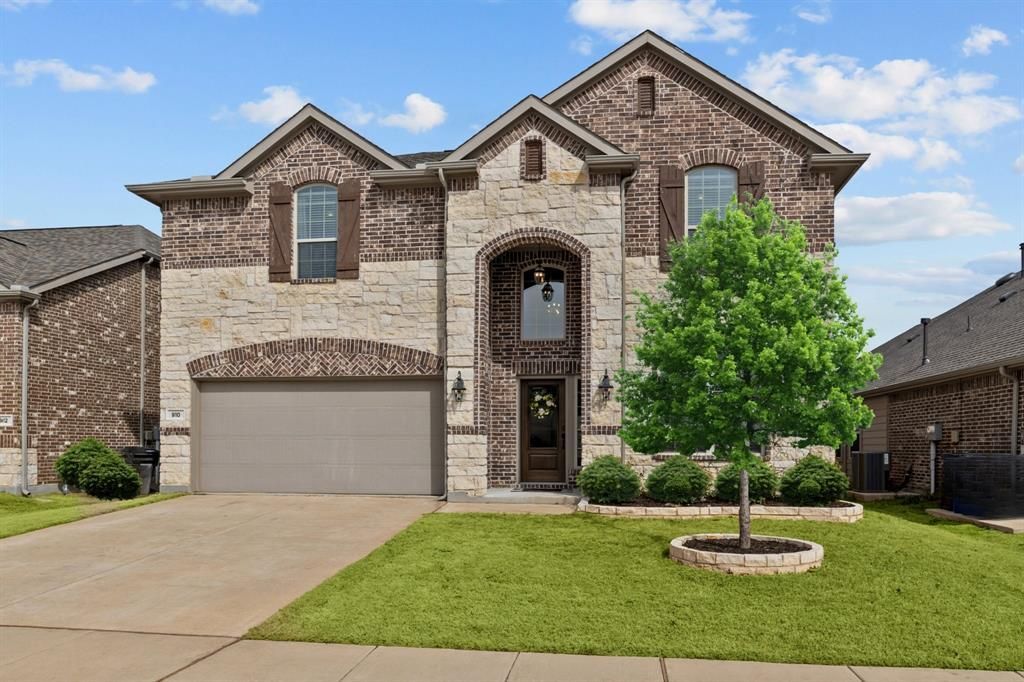
No MUD taxes. No PID taxes. In Princeton, that's a real difference in your annual cost of ownership - and one that most new construction communities in this area simply can't offer.Built in 2018 and meticulously maintained, this 4-bedroom, 3-bath home in Arcadia Farms delivers every modern feature today's buyers are looking for without the new construction timeline, upgrade surprises, or hidden tax burden. It's vacant and ready for a fast close on your schedule.What sets this one apart:First-floor primary suite - a rare find at this price point, featuring an en-suite bath with dual vanities, garden tub, separate shower, and walk-in closetDedicated first-floor home office-study -a true private workspace, not just a converted bedroomOversized 20x28 two-car attached garage - extra-deep bays that leave room for a workshop, home gym, or additional storage; most new builds in this range simply can't match itUpstairs game room (13x18) - a generous second living area ideal for entertaining, a media room, or a playroomWell-appointed kitchen - granite countertops, gas cooktop, stainless steel appliances, breakfast bar, pantry, and water line to refrigeratorHeatilator fireplace in the main living roomCovered patio and large backyard with wood fence - ideal for outdoor dining and entertainingCommunity pool, playgrounds, and walking trails - established and open now, not coming soonFinancing: Ask your agent about preferred lender options, which may include a rate buydown credit - details available upon request.
Property Features
Property Type: Residential - Single Family
Cooling: Ceiling Fan(s), Central Air, Electric
Fireplaces: 1
Garage: 2 car attached
Heating: Central, Fireplace(s), Natural Gas
Home Style: Traditional
Lot Size: 0.13 Acres
Roof Type: Composition
Year Built: 2018
Amenities
Cable TV Available
Decorative Lighting
Eat-in Kitchen
Flat Screen Wiring
Granite Counters
High Speed Internet Available
Walk-In Closet(s)
Covered Patio/Porch
Rain Gutters
Feature Descriptions
Appliances: Dishwasher, Disposal, Electric Oven, Gas Cooktop, Gas Water Heater, Microwave
Exclusions: Curtain rods will stay.
Exterior: Brick, Siding, Stone Veneer
Fencing: Back Yard, Wood
Fireplace: Heatilator, Living Room
Flooring: Carpet, Ceramic Tile
HOA Fee: 475/ Annually
Lot: Interior Lot, Landscaped, Lrg. Backyard Grass
Parcel#: R1145000B01901
Parking: Driveway, Garage Door Opener, Garage Double Door, Garage Faces Front, Inside Entrance, Kitchen Level, Oversized
Parking Notes: Driveway, Garage Door Opener, Garage Double Door, Gar
Utilities: All Weather Road, Cable Available, City Sewer, City Water, Concrete, Curbs, Electricity Connected, Individual Gas Meter, Sidewalk, Underground Utilities
Local Schools
Elementary School: Lowe
School District: Princeton ISD
Listed By / Shown By
Listed By
Agency Name: Keller Williams Realty Allen
Agency Contact: 972-814-7556
Agent Name: Jill Walpole

Shown By
Agent Name: Bailey Gonzales
Agent Phone: (979) 220-6587
Agency Title: Kelly, Realtors

Estimate Your Payment
Estimated Payment
$ 878.51 per month $776.72 Principal & Interest $0.00 Property Tax (data not provided by mls) $101.79 Homeowner's InsuranceChange Payment Information
The data relating to real estate for sale on this web site comes in part from the IDX of the Multiple Listing Service of NTREIS. The data on this site may not be reproduced or redistributed and is only for those individuals viewing this web site. Real estate listings held by brokerage firms other than the brokers/agents with their own information using this site are marked with the NTREIS thumbnail logo and detailed information about them includes the name of the listing broker(s).
Privacy Policy / DMCA Notice / ADA Accessibility


This site is hosted, designed and copyright
© 1994 - 2026 by
Delta Media Group, Inc. -- Patent Pending --
Agent License Information: 735643
910 Blackhawk Drive | MLS# 21373725
This single family home located at 910 Blackhawk Drive, Princeton, TX 75407 is currently listed for sale with an asking price of $349,000. This property was built in 2018 and has 4 bedrooms and 2 full and 1 partial baths with 2463 sq. ft. Blackhawk Drive is located in the Arcadia Farms Ph 1a subdivision within the Princeton ISD school district. Search Arcadia Farms Ph 1a real estate on baileygonzales.kellyrealtors.com today.