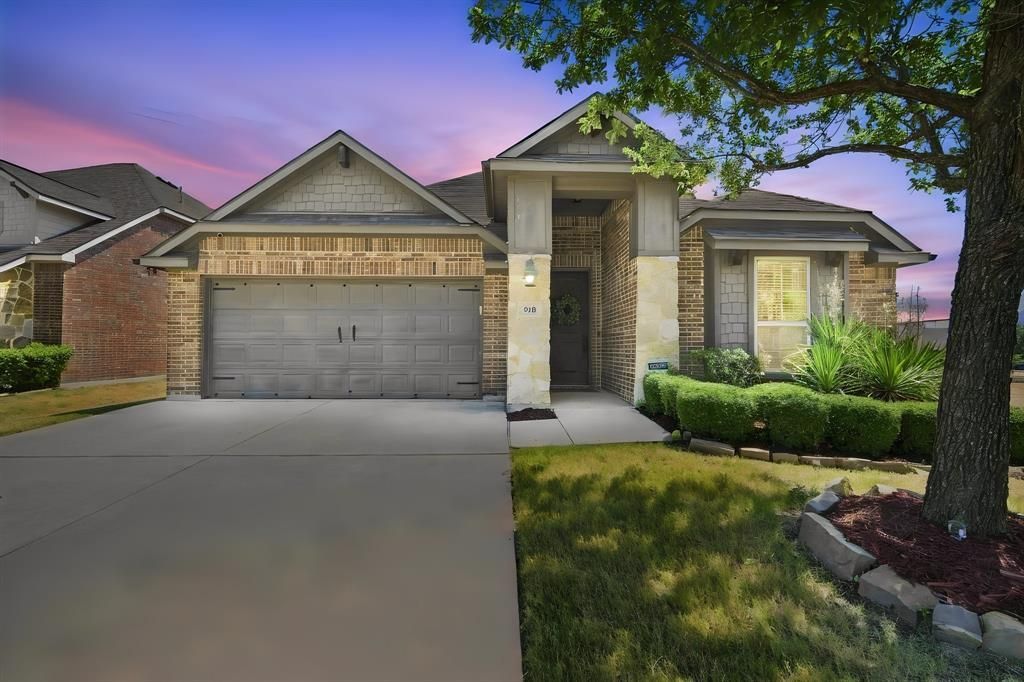

BEDS3
BATHS2 full 1 partial
SQUARE FEET2,186
MLS#21370217
STATUSActive
PROPERTY TYPEResidential - Single Family
SUBDIVISIONKensington Park North Ph 1
SCHOOLMidlothian ISD
Property Description
Amazing family home in highly desired Kensington Park in Top Rated Midlothian ISD. This is within the Heritage HS boundaries. With an open floorpan and an abundance of natural light, this home boasts 3 bedrooms, 2 full bathrooms and an upstairs media or game room with its own half bath. The kitchen has stainless steel built-in appliances, granite countertops, and a walk-in pantry. A large eating area right across from the kitchen, separate utility room that has a built in Mud room with plenty of storage and the living room with wood floors & a fireplace add an elevated level of completion to this home. The backyard has a nice covered patio & plenty of space to make it your own entertainment oasis. The home is located next to the community play area as well as it backs up to an open green area; so no behind neighbors and only one side neighbor! LOCATION, LOCATION, LOCATION with this one. Schedule your tour today. (AC Replaced Nov '25, less than 1yr old.)
Property Features
Property Type: Residential - Single Family
Cooling: Ceiling Fan(s), Central Air, Electric
Fireplaces: 1
Garage: 2 car attached
Heating: Electric, Fireplace(s)
Home Style: Traditional
Lot Size: 0.17 Acres
Roof Type: Asphalt
Year Built: 2015
Amenities
Cable TV Available
Decorative Lighting
Granite Counters
Feature Descriptions
Appliances: Dishwasher, Disposal, Electric Cooktop, Electric Oven, Ice Maker, Microwave
Community Features: Playground
Exclusions: All Curtains will be removed, blinds will remain. Mounted TV Mounts will remain.
Fencing: Gate, Privacy
Fireplace: Family Room
Flooring: Carpet, Ceramic Tile, Other
HOA Fee: 245/ Annually
Laundry: Electric Dryer Hookup, Utility Room, Full Size W/D Area, Washer Hookup
Parcel#: 259176
Parking: Garage, Garage Door Opener
Parking Notes: Garage, Garage Door Opener
Utilities: Cable Available, City Sewer, City Water, Co-op Electric, Curbs
Room Sizes
Bedroom-Primary: 13.00 x 17.00 Level - 1
Kitchen: 12.00 x 13.00 Level - 1
Bedroom: 10.00 x 10.00 Level - 1
Bedroom: 10.00 x 10.00 Level - 1
Living Room: 17.00 x 21.00 Level - 1
Game Room: 17.00 x 13.00 Level - 2
Local Schools
Elementary School: Baxter
School District: Midlothian ISD
Listed By / Shown By
Listed By
Agency Name: Walzel Properties
Agency Contact: 832-674-4960
Agent Name: Karilyn Hamilton

Shown By
Agent Name: Bailey Gonzales
Agent Phone: (979) 220-6587
Agency Title: Kelly, Realtors

Estimate Your Payment
Estimated Payment
$ 954.03 per month $843.49 Principal & Interest $0.00 Property Tax (data not provided by mls) $110.54 Homeowner's InsuranceChange Payment Information
The data relating to real estate for sale on this web site comes in part from the IDX of the Multiple Listing Service of NTREIS. The data on this site may not be reproduced or redistributed and is only for those individuals viewing this web site. Real estate listings held by brokerage firms other than the brokers/agents with their own information using this site are marked with the NTREIS thumbnail logo and detailed information about them includes the name of the listing broker(s).
Privacy Policy / DMCA Notice / ADA Accessibility


This site is hosted, designed and copyright
© 1994 - 2026 by
Delta Media Group, Inc. -- Patent Pending --
Agent License Information: 735643
910 Westminster Drive | MLS# 21370217
This single family home located at 910 Westminster Drive, Midlothian, TX 76065 is currently listed for sale with an asking price of $379,000. This property was built in 2015 and has 3 bedrooms and 2 full and 1 partial baths with 2186 sq. ft. Westminster Drive is located in the Kensington Park North Ph 1 subdivision within the Midlothian ISD school district. Search Kensington Park North Ph 1 real estate on baileygonzales.kellyrealtors.com today.