
BEDS3
BATHS2 full
SQUARE FEET2,533
MLS#21255037
STATUSPending
PROPERTY TYPEResidential - Single Family
SCHOOLSpringtown ISD
Property Description
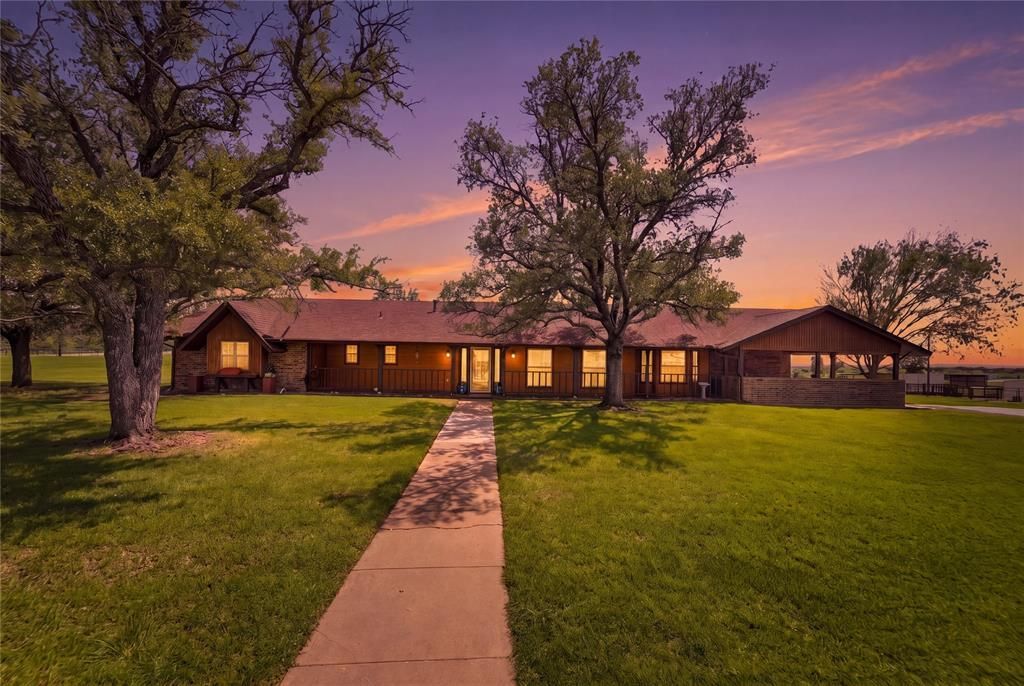
PRICE REDUCED BELOW APPRAISED VALUE! BACK ON MARKET through no fault of property or sellers! Clean inspection (repairs done) & survey confirms 18.58 acres! Additional adjacent 5 acres available. Pass under the iconic big red gate to a Texas estate designed for those who work hard & live well. While the brick & Hardie board Ranch home offers classic country charm, it has been meticulously maintained with deep pride of ownership—complete with replaced windows, updated attic insulation, twice-yearly HVAC servicing, & a new pool liner (2025). Inside there are 3 oversized bedrooms, a primary suite with a jetted tub & dual closets. The granite kitchen with gas cooking opens up to a living room with rustic wood beams & a brick fireplace with a wood burning stove insert. Step onto the covered deck to an outdoor kitchen, gazebo-covered hot tub, & in ground diving pool, plus an insulated pool house with sprinkler controls & a well pump generator. Down at the working facilities, you have a blank canvas to customize your ultimate setup! SELLERS ARE OFFERING BUYER CONCESSIONS SO YOU CAN TAILOR THE BARN TO YOUR EXACT NEEDS. The turnkey centerpiece is the 175 x 130 covered arena featuring lighting, a rainwater dust-control system, remote controlled chute, header & heeler boxes, crowding pen, round pen, & 20-round-bale storage. Additional facilities include 2 traps, a 4-stall barn, a secondary cattle-feed barn with a powered tack room (ready for horse runs or customization), & a 30 x 30 metal shop with feed room & covered RV parking with hookups. The land is fully pipe & cross-fenced with a spring-fed tank, 400ft deep well, & co-op water available. With a full sheet of home maintenance records on file, this property offers peace of mind, endless customization potential, & unbeatable value. Enjoy Texas sunrises on the patio & starlit swims in a place that offers the best of both worlds!
Property Features
Property Type: Residential - Single Family
Cooling: Central Air
Fireplaces: 1
Heating: Central
Home Style: Ranch
Lot Size: 18.58 Acres
Roof Type: Shingle
Year Built: 1977
Amenities
Eat-in Kitchen
Kitchen Island
Open Floorplan
Covered Deck
Rain Gutters
Kennel
Outdoor Kitchen
RV Hookup
RV/Boat Parking
Stable/Barn
Storage
Other
Feature Descriptions
Appliances: Dishwasher, Gas Range
Days on Site: 178
Exclusions: personal belongings
Exterior: Board & Batten Siding, Brick
Fencing: Barbed Wire, Cross Fenced, Gate, Pipe
Fireplace: Brick, Living Room, Wood Burning Stove
Flooring: Carpet, Tile
Laundry: Utility Room, Full Size W/D Area
Lot: Acreage, Agricultural, Cleared, Pasture, Sloped, Tank/ Pond
Other Equipment: Call Listing Agent
Parcel#: R000060331
Parking: Additional Parking, Attached Carport, Driveway
Parking Notes: Additional Parking, Attached Carport, Driveway
Patio/Porch: Covered, Deck
Pool: Diving Board, In Ground
Swimming Pool: Yes
Topography: slight slope
Utilities: Co-op Electric, Septic
Window: Bay Window(s)
Room Sizes
Bedroom-Primary: 19.00 x 19.00 Level - 1
Bath-Primary: 16.00 x 12.00 Level - 1
Bedroom: 12.00 x 15.00 Level - 1
Bedroom: 12.00 x 15.00 Level - 1
Living Room: 23.00 x 19.00 Level - 1
Bath-Full: 14.00 x 5.00 Level - 1
Kitchen: 14.00 x 13.00 Level - 1
Dining Room: 12.00 x 13.00 Level - 1
Utility Room: 21.00 x 11.00 Level - 1
Local Schools
Elementary School: Springtown
School District: Springtown ISD
Listed By / Shown By
Listed By
Agency Name: eXp Realty, LLC
Agency Contact: (817) 455-7705
Agent Name: Brandy Estep

Shown By
Agent Name: Bailey Gonzales
Agent Phone: (979) 220-6587
Agency Title: Kelly, Realtors

Estimate Your Payment
Estimated Payment
$ 2,854.54 per month $2,523.79 Principal & Interest $0.00 Property Tax (data not provided by mls) $330.75 Homeowner's InsuranceChange Payment Information
The data relating to real estate for sale on this web site comes in part from the IDX of the Multiple Listing Service of NTREIS. The data on this site may not be reproduced or redistributed and is only for those individuals viewing this web site. Real estate listings held by brokerage firms other than the brokers/agents with their own information using this site are marked with the NTREIS thumbnail logo and detailed information about them includes the name of the listing broker(s).
Privacy Policy / DMCA Notice / ADA Accessibility


This site is hosted, designed and copyright
© 1994 - 2026 by
Delta Media Group, Inc. -- Patent Pending --
Agent License Information: 735643
911 Mcvoid Road | MLS# 21255037
This single family home located at 911 Mcvoid Road, Springtown, TX 76082 is currently listed for sale with an asking price of $1,133,999. This property was built in 1977 and has 3 bedrooms and 2 full baths with 2533 sq. ft. Mcvoid Road is located within the Springtown ISD school district. Search Springtown real estate on baileygonzales.kellyrealtors.com today.