
BEDS4
BATHS2 full
SQUARE FEET1,932
MLS#21370297
STATUSActive Option Contract
PROPERTY TYPEResidential - Single Family
SUBDIVISIONGreenwood Hills Add Instl #8
SCHOOLRichardson ISD
Property Description
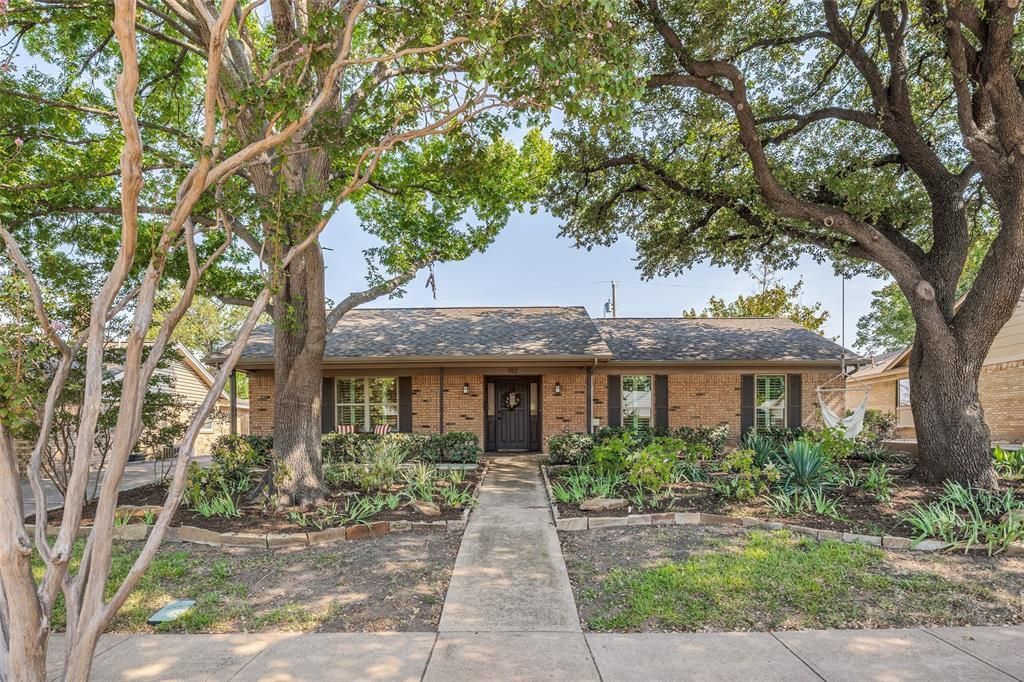
Move in ready and beautifully updated, this 4 bedroom, 2 bath home in Richardson’s desirable Greenwood Hills neighborhood offers 1,932 SF of thoughtfully designed living in the sought-after Mohawk Elementary zone.Fresh, new luxury vinyl plank flooring flows throughout the main living spaces, complementing the home’s open floor plan. The updated kitchen features viking appliances and generous eat in space with banquette style seating. The kitchen is open to the family room with a cozy fireplace, creating an easy connection for everyday living and entertaining. The spacious primary suite is a standout, featuring an updated ensuite bath, large walk-in closet, and direct access to the screened-in porch. Also accessible from the family room, this wonderful outdoor living space is a true extension of the home, perfect for morning coffee, relaxed evenings, or enjoying the outdoors year-round. A built-in desk nook provides a great workspace and the dedicated laundry mudroom add even more functionality to the well-planned layout.Set on a large, mature-tree lot, the home also offers a welcoming covered front porch, backyard patio, and extended parking area with potential for a sports or play court.Zoned to highly regarded RISD school, Mohawk Elementary, North Junior High, and J.J. Pearce High School, the location is hard to beat. Greenwood Hills Community Pool and Woodland Park are just a short walk away, and The University of Texas at Dallas is also close by. Shopping, dining, major employers, and commuter routes including US 75, Dallas North Tollway, LBJ 635, and PGBT are all easily accessible.With its updated interiors, exceptional screened porch, flexible living spaces, large lot, and prime West Richardson location, 912 Vinecrest Lane offers the comfort, convenience, and neighborhood lifestyle buyers are looking for. Don't miss this one!
Property Features
Property Type: Residential - Single Family
Cooling: Ceiling Fan(s), Central Air, Electric
Fireplaces: 1
Garage: 2 car attached
Heating: Central, Fireplace(s), Natural Gas
Home Style: Ranch, Traditional
Lot Size: 0.23 Acres
Roof Type: Composition
Year Built: 1969
Amenities
Built-in Features
Cathedral Ceiling(s)
Chandelier
Decorative Lighting
Eat-in Kitchen
Granite Counters
Open Floorplan
Walk-In Closet(s)
Covered Patio/Porch
Rain Gutters
Feature Descriptions
Appliances: Built-in Gas Range, Dishwasher, Disposal, Gas Oven, Gas Range, Gas Water Heater
Community Features: Curbs, Sidewalks
Days on Site: 4
Exclusions: Kitchen fridge and dining room chandelier
Exterior: Brick, Wood
Fencing: Back Yard, Fenced, Wood, Wrought Iron
Fireplace: Brick, Family Room, Gas Logs
Flooring: Carpet, Ceramic Tile, Luxury Vinyl Plank, Tile
Lot: Few Trees, Interior Lot, Landscaped, Sprinkler System
Parcel#: 42084500230140000
Parking: Driveway, Electric Gate, Garage, Garage Door Opener, Garage Faces Rear, Kitchen Level
Parking Notes: Driveway, Electric Gate, Garage, Garage Door Opener, G
Patio/Porch: Covered, Enclosed, Front Porch, Patio, Rear Porch, Screened
Utilities: City Sewer, City Water
Window: Bay Window(s)
Local Schools
Elementary School: Mohawk
School District: Richardson ISD
Listed By / Shown By
Listed By
Agency Name: Call It Closed Realty
Agency Contact: 833-242-7007
Agent Name: Heather Kobs

Shown By
Agent Name: Bailey Gonzales
Agent Phone: (979) 220-6587
Agency Title: Kelly, Realtors

Estimate Your Payment
Estimated Payment
$ 1,384.48 per month $1,224.06 Principal & Interest $0.00 Property Tax (data not provided by mls) $160.42 Homeowner's InsuranceChange Payment Information
The data relating to real estate for sale on this web site comes in part from the IDX of the Multiple Listing Service of NTREIS. The data on this site may not be reproduced or redistributed and is only for those individuals viewing this web site. Real estate listings held by brokerage firms other than the brokers/agents with their own information using this site are marked with the NTREIS thumbnail logo and detailed information about them includes the name of the listing broker(s).
Privacy Policy / DMCA Notice / ADA Accessibility


This site is hosted, designed and copyright
© 1994 - 2026 by
Delta Media Group, Inc. -- Patent Pending --
Agent License Information: 735643
912 Vinecrest Lane | MLS# 21370297
This single family home located at 912 Vinecrest Lane, Richardson, TX 75080 is currently listed for sale with an asking price of $550,000. This property was built in 1969 and has 4 bedrooms and 2 full baths with 1932 sq. ft. Vinecrest Lane is located in the Greenwood Hills Add Instl #8 subdivision within the Richardson ISD school district. Search Greenwood Hills Add Instl #8 real estate on baileygonzales.kellyrealtors.com today.