
BEDS3
BATHS2 full
SQUARE FEET1,879
MLS#21378074
STATUSActive
PROPERTY TYPEResidential - Single Family
SUBDIVISIONHeritage Hill 4
SCHOOLForney ISD
Property Description
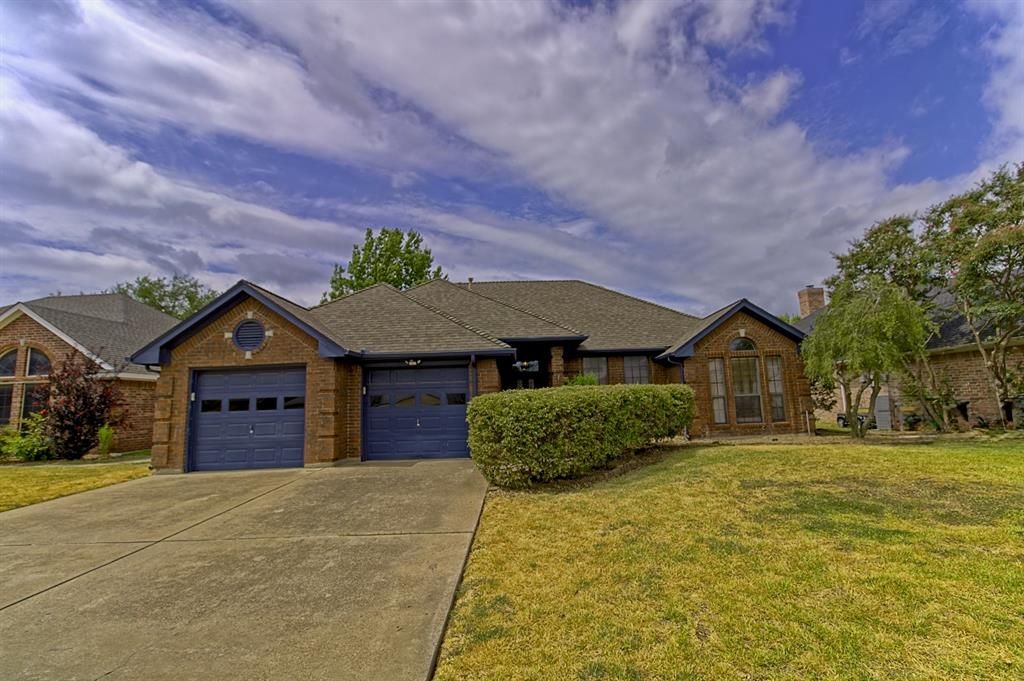
***OPEN HOUSE SUNDAY, SEPTEMBER 6th, 12–2 PM*** Bring your vision to this single-story brick home in an established Forney neighborhood with no HOA and current assignment to Forney High School! Offering 1,879+- square feet on a 0.201-acre lot, this three-bedroom, two-bath home is ready for updates and personal touches, with the price reflecting its current condition. The split-bedroom floor plan includes two dining areas, decorative glass accents and distinctive ceiling details throughout. The large kitchen features abundant cabinetry, an island with built-in storage and cooktop, wall oven, microwave and dishwasher. The spacious family room offers a fireplace, raised ceiling, recessed lighting and plenty of natural light. The primary suite features an impressive tray ceiling, walk-in closet, bath with separate tub and shower, and a private exterior door providing direct access to the covered, screened back patio with a gas line for a BBQ grill! Additional highlights include a full-size utility room with built-in storage, front-facing double single doors, and a large fenced backyard. A rear alley provides added separation behind the property. This charming brick home offers generous living space, substantial parking and an exciting opportunity to make it your own. Buyer and buyer’s agent to verify schools, measurements and property information.
Property Features
Property Type: Residential - Single Family
Cooling: Central Air
Fireplaces: 1
Garage: 3 car attached
Heating: Central
Lot Size: 0.20 Acres
Roof Type: Composition
Year Built: 1994
Amenities
Kitchen Island
Vaulted Ceiling(s)
Covered Patio/Porch
Private Yard
Feature Descriptions
Appliances: Dishwasher, Microwave
Exclusions: No disclosures available or required. Ask for seller name before sending offer please. Please allow 24-48 business hours for a response to offers.
Exterior: Brick
Fencing: Back Yard, Fenced, Wood
Fireplace: Living Room
Flooring: Carpet, Ceramic Tile
Laundry: Utility Room
Parcel#: 25343
Parking: Driveway, Garage, Garage Double Door, Garage Faces Front, Garage Single Door
Parking Notes: Driveway, Garage, Garage Double Door, Garage Faces Fr
Patio/Porch: Covered
Utilities: All Weather Road, Cable Available, City Sewer, Electricity Available
Local Schools
Elementary School: Criswell
School District: Forney ISD
Listed By / Shown By
Listed By
Agency Name: Malone and Associates RE
Agency Contact: 972-564-8800
Agent Name: Jesse Vasquez

Shown By
Agent Name: Bailey Gonzales
Agent Phone: (979) 220-6587
Agency Title: Kelly, Realtors

Estimate Your Payment
Estimated Payment
$ 603.88 per month $533.91 Principal & Interest $0.00 Property Tax (data not provided by mls) $69.97 Homeowner's InsuranceChange Payment Information
The data relating to real estate for sale on this web site comes in part from the IDX of the Multiple Listing Service of NTREIS. The data on this site may not be reproduced or redistributed and is only for those individuals viewing this web site. Real estate listings held by brokerage firms other than the brokers/agents with their own information using this site are marked with the NTREIS thumbnail logo and detailed information about them includes the name of the listing broker(s).
Privacy Policy / DMCA Notice / ADA Accessibility


This site is hosted, designed and copyright
© 1994 - 2026 by
Delta Media Group, Inc. -- Patent Pending --
Agent License Information: 735643
913 York Street | MLS# 21378074
This single family home located at 913 York Street , Forney, TX 75126 is currently listed for sale with an asking price of $239,900. This property was built in 1994 and has 3 bedrooms and 2 full baths with 1879 sq. ft. York Street is located in the Heritage Hill 4 subdivision within the Forney ISD school district. Search Heritage Hill 4 real estate on baileygonzales.kellyrealtors.com today.