
BEDS3
BATHS2 full 1 partial
SQUARE FEET1,992
MLS#21301961
STATUSActive
PROPERTY TYPEResidential - Single Family
SUBDIVISIONEastwood 01
SCHOOLDallas ISD
Property Description
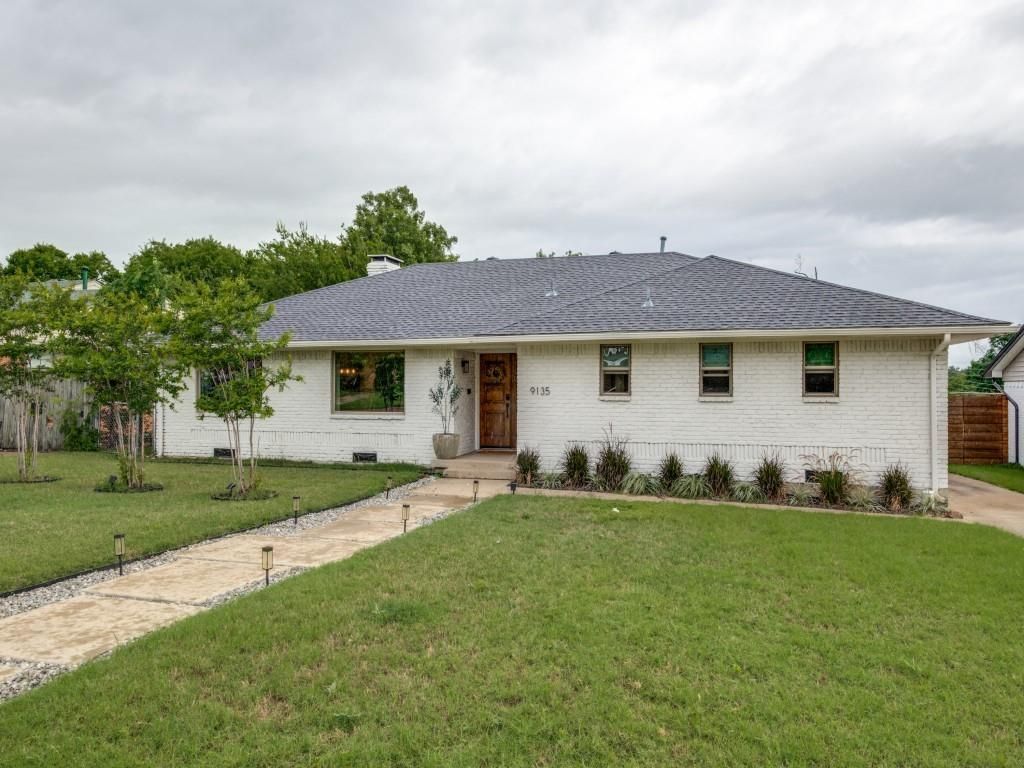
East Dallas Mid Century Single Story Home. Updated for modern living this home has it all. Beautiful engineered flooring, updated windows, granite counter tops, updated kitchen and bathrooms. Updating did not eliminate the original aspects of the home such as coffered ceilings, galley kitchen and rectangular windows. Kitchen has stainless steel appliances with a gas range, pantry, updated cabinetry and of course the mid century exposed brick; smartly appointed with a built in wine rack. Primary bath is completed with dual sinks and very large shower. Second and Third bedrooms are joined by a wonderful Jack & Jill bathroom. There is a powder room off the garage for guest and easy access from the pool. The pool is a private oasis backing to the alley with wood fencing allowing privacy and comfort. The neighborhood is off the beaten path with a wonderful mixture of people. Neighbors are always walking and waving hello as you drive through the quaint streets of this Eastwood Hills neighborhood.
Property Features
Property Type: Residential - Single Family
Cooling: Ceiling Fan(s), Central Air, Electric
Fireplaces: 1
Garage: 2 car attached
Heating: Central, Fireplace(s), Natural Gas
Home Style: Mid-Century Modern, Ranch
Lot Size: 0.21 Acres
Year Built: 1961
Amenities
Built-in Features
Cable TV Available
Double Vanity
Eat-in Kitchen
Granite Counters
High Speed Internet Available
Feature Descriptions
Appliances: Dishwasher, Disposal, Dryer, Gas Range, Gas Water Heater, Microwave, Plumbed For Gas in Kitchen, Washer
Days on Site: 80
Exterior: Brick
Fencing: Wood
Fireplace: Brick, Gas, Wood Burning
Flooring: Carpet, Ceramic Tile, Engineered Wood
Lot: Landscaped
Parcel#: 00000727363000000
Parking: Driveway, Garage, Garage Door Opener, Garage Faces Rear, Garage Single Door, Gated
Parking Notes: Driveway, Garage, Garage Door Opener, Garage Faces Re
Patio/Porch: Covered, Patio
Pool: Gunite, In Ground
Swimming Pool: Yes
Utilities: Alley, Cable Available, City Sewer, City Water, Concrete, Curbs, Electricity Available, Electricity Connected, Individual Gas Meter, Individual Water Meter, Natural Gas Available
Window: Window Coverings
Room Sizes
Bedroom-Primary: 16.00 x 13.00 Level - 1
Bedroom: 14.00 x 11.00 Level - 1
Bedroom: 18.00 x 11.00 Level - 1
Living Room: 25.00 x 14.00 Level - 1
Kitchen: 24.00 x 8.00 Level - 1
Local Schools
Elementary School: Conner
School District: Dallas ISD
Listed By / Shown By
Listed By
Agency Name: The Michael Group
Agency Contact: 214-557-9494
Agent Name: Randy Caudell

Shown By
Agent Name: Bailey Gonzales
Agent Phone: (979) 220-6587
Agency Title: Kelly, Realtors

Estimate Your Payment
Estimated Payment
$ 1,371.89 per month $1,212.93 Principal & Interest $0.00 Property Tax (data not provided by mls) $158.96 Homeowner's InsuranceChange Payment Information
The data relating to real estate for sale on this web site comes in part from the IDX of the Multiple Listing Service of NTREIS. The data on this site may not be reproduced or redistributed and is only for those individuals viewing this web site. Real estate listings held by brokerage firms other than the brokers/agents with their own information using this site are marked with the NTREIS thumbnail logo and detailed information about them includes the name of the listing broker(s).
Privacy Policy / DMCA Notice / ADA Accessibility


This site is hosted, designed and copyright
© 1994 - 2026 by
Delta Media Group, Inc. -- Patent Pending --
Agent License Information: 735643
9135 Bretshire Drive | MLS# 21301961
This single family home located at 9135 Bretshire Drive, Dallas, TX 75228 is currently listed for sale with an asking price of $545,000. This property was built in 1961 and has 3 bedrooms and 2 full and 1 partial baths with 1992 sq. ft. Bretshire Drive is located in the Eastwood 01 subdivision within the Dallas ISD school district. Search Eastwood 01 real estate on baileygonzales.kellyrealtors.com today.