
BEDS4
BATHS3 full
SQUARE FEET2,704
MLS#21332609
STATUSActive
PROPERTY TYPEResidential - Single Family
SUBDIVISIONEastridge Ph 3
SCHOOLMcKinney ISD
Property Description
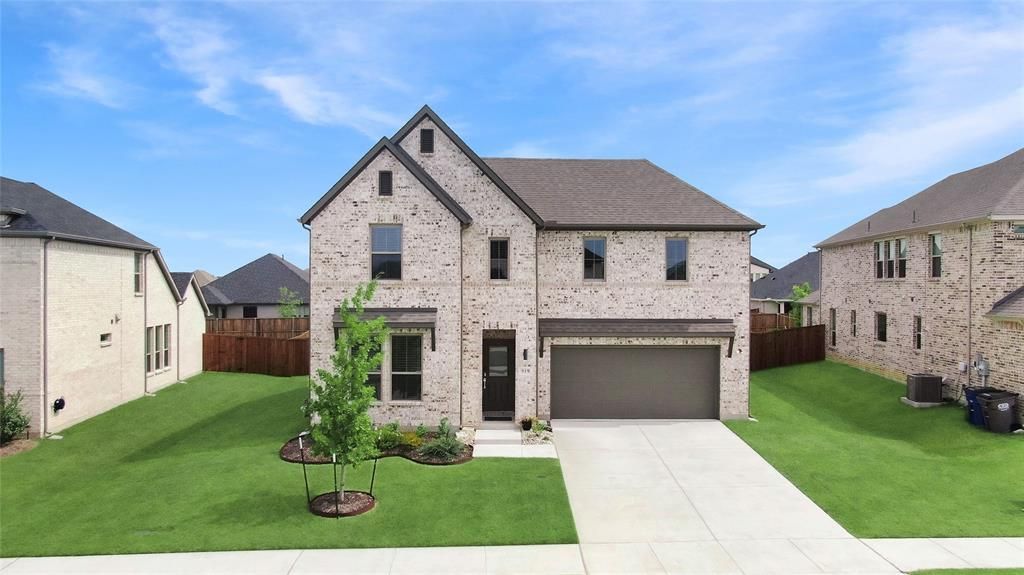
McKinney ISD. Welcome to 919 Edgehurst Drive in Eastridge, where modern comfort and an amenity-rich lifestyle come together in this beautifully upgraded Trophy Signature home. Skip the construction delays and move right into 2,704 square feet of thoughtfully designed living space featuring 4 bedrooms, 3 full baths, and flexible spaces for working, relaxing, and entertaining. The open-concept kitchen serves as the heart of the home with crisp white cabinetry, a gas range, generous storage, and a large island perfect for morning coffee, casual meals, and gathering with friends. It flows seamlessly into the spacious family room and out to an extended covered patio, creating an inviting setting for indoor-outdoor living. The first-floor primary suite provides a peaceful retreat, while a second downstairs bedroom and full bath offer privacy for guests or multigenerational living. A dedicated office makes working from home easy. Upstairs, a game room and separate media room set the stage for movie nights and family fun, accompanied by two additional bedrooms and a full bath. Thoughtful enhancements include ceiling fans, upgraded cabinet hardware and vanity lighting, an oversized painted garage, a climate-controlled walk-out attic, a tankless water heater, and smart-home prewiring. The refrigerator, washer, and dryer are also included for added convenience. Located within McKinney ISD, Eastridge offers resort-style amenities, including a community pool, clubhouse, fitness center, and playground. Enjoy the feel of a nearly new home—with the upgrades already completed and the lifestyle ready to enjoy from day one.
Property Features
Property Type: Residential - Single Family
Cooling: Ceiling Fan(s), Central Air, Electric
Garage: 2 car attached
Heating: Central
Lot Size: 0.19 Acres
Roof Type: Composition
Year Built: 2025
Amenities
Cable TV Available
Decorative Lighting
High Speed Internet Available
Kitchen Island
Open Floorplan
Sound System Wiring
Covered Patio/Porch
Rain Gutters
Feature Descriptions
Appliances: Dishwasher, Disposal, Dryer, Electric Water Heater, Gas Oven, Microwave, Refrigerator, Tankless Water Heater, Washer
Community Features: Pool
Days on Site: 1
Exterior: Brick
Flooring: Carpet, Ceramic Tile, Luxury Vinyl Plank, Tile
HOA Fee: 780/ Annually
Laundry: Electric Dryer Hookup, Utility Room, Full Size W/D Area
Lot: Interior Lot, Landscaped
Parcel#: R1337200F00901
Parking: Garage Faces Front
Parking Notes: Garage Faces Front
Swimming Pool: Yes
Utilities: City Sewer, City Water, Community Mailbox, Natural Gas Available
Local Schools
Elementary School: Webb
School District: McKinney ISD
Listed By / Shown By
Listed By
Agency Name: Tye Realty Group
Agency Contact: 2145519073
Agent Name: Jared Tye

Shown By
Agent Name: Bailey Gonzales
Agent Phone: (979) 220-6587
Agency Title: Kelly, Realtors

Estimate Your Payment
Estimated Payment
$ 1,006.64 per month $890.00 Principal & Interest $0.00 Property Tax (data not provided by mls) $116.64 Homeowner's InsuranceChange Payment Information
The data relating to real estate for sale on this web site comes in part from the IDX of the Multiple Listing Service of NTREIS. The data on this site may not be reproduced or redistributed and is only for those individuals viewing this web site. Real estate listings held by brokerage firms other than the brokers/agents with their own information using this site are marked with the NTREIS thumbnail logo and detailed information about them includes the name of the listing broker(s).
Privacy Policy / DMCA Notice / ADA Accessibility


This site is hosted, designed and copyright
© 1994 - 2026 by
Delta Media Group, Inc. -- Patent Pending --
Agent License Information: 735643
919 Edgehurst Drive | MLS# 21332609
This single family home located at 919 Edgehurst Drive, Princeton, TX 75071 is currently listed for sale with an asking price of $399,900. This property was built in 2025 and has 4 bedrooms and 3 full baths with 2704 sq. ft. Edgehurst Drive is located in the Eastridge Ph 3 subdivision within the McKinney ISD school district. Search Eastridge Ph 3 real estate on baileygonzales.kellyrealtors.com today.