
BEDS2
BATHS1 full
SQUARE FEET1,142
MLS#622209
STATUSActive Under Contract
PROPERTY TYPEResidential - Single Family
SUBDIVISIONBellview
SCHOOLTemple ISD
Property Description
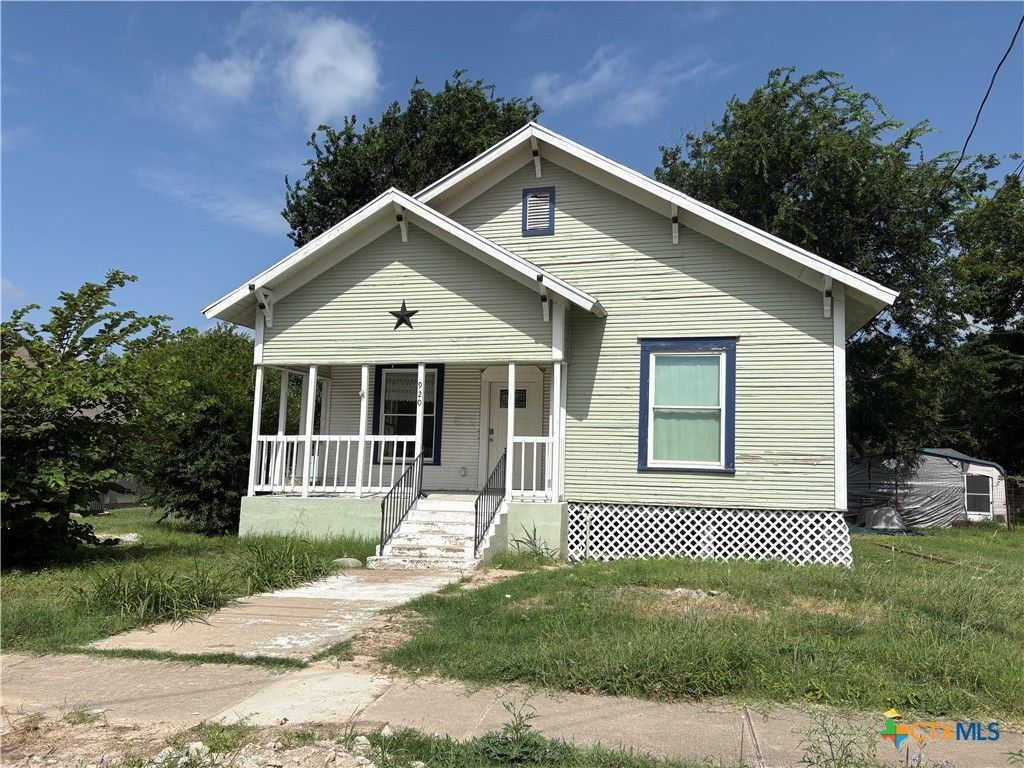
Investor Special! Big-ticket items already done: new HVAC, new water heater, new doors, and a fully repaired foundation with a transferrable warranty (Entek Engineering-verified, finalized June 2026). Priced to sell. Minutes from downtown Temple's revitalization, Baylor Scott & White Medical Center, and the VA Hospital ? a location that works for owner-occupants and tenants alike. Inside: high ceilings throughout, an open kitchen-to-dining-to-living flow, stainless-steel appliances with a newer oven and vent hood, and luxury vinyl flooring throughout. Two generously sized bedrooms, a flex space that could be a dining room or office. A $17,000 lead-safe renovation was completed by a certified lead-safe renovator, so that's handled too. Outside: a covered front porch for morning coffee, a large backyard with mature trees, plus a shed for extra storage. Whether you're a first-time buyer or an investor building your rental portfolio, this one's ready to move on. Sold As-Is. Schedule your showing today.
Property Features
Property Type: Residential - Single Family
Cooling: 1 Unit
Heating: Central
Home Style: Craftsman
Lot Size: 0.17 Acres
Roof Type: Composition, Shingle
Stories: 1.0
Year Built: 1920
Amenities
Ceiling Fan(s)
Carbon Monoxide Detector
Separate/Formal Dining Room
High Ceilings
Laminate Counters
Multiple Dining Areas
Open Floorplan
Tub Shower
Breakfast Area
Eat-in Kitchen
Kitchen/Dining Combo
Porch
Private Yard
Feature Descriptions
Appliances: Dishwasher, Electric Range, Range Hood, Some Electric Appliances, Range
Body of Water: None
Community Features: None, Sidewalks
Days on Site: 22
Exterior: Lap Siding, Wood Siding
Fencing: Back Yard, Chain Link, Wood
Fireplace: None
Flooring: Luxury Vinyl Plank
Formal Dining: Yes
Laundry: Washer Hookup, Electric Dryer Hookup, In Kitchen
Lot Dimensions: 50' x 150'
Parcel#: 47986
Patio/Porch: Covered, Porch
Security: Smoke Detector(s)
Sewer: Not Connected (at lot), Public Sewer
Utilities: Electricity Available, Trash Collection Public
Water: Not Connected (at lot), Public
Room Sizes
Living Room: 15.1 X 15.5 Level - Main
Kitchen: 12.11 X 15.8 Level - Main
Dining Room: 12.11 X 11.2 Level - Main
Bedroom 2: 12.11 X 10.11 Level - Main
Bedroom: 15.1 X 17.4 Level - Main
Local Schools
High School: Temple High School
Middle School: Bonham Middle School
Elementary School: Scott Elementary
School District: Temple ISD
Listed By / Shown By
Listed By
Agency Name: Hoyden Homes
Agency Phone: 512-799-1999
Shown By
Agent Name: Bailey Gonzales
Agent Phone: (979) 220-6587
Agency Title: Kelly, Realtors
Agency Email: info@kellyrealtors.com
Agency Text: (254) 717-6447

Estimate Your Payment
Estimated Payment
$ 251.47 per month $222.33 Principal & Interest $0.00 Property Tax (data not provided by mls) $29.14 Homeowner's InsuranceChange Payment Information
Privacy Policy / DMCA Notice / ADA Accessibility


This site is hosted, designed and copyright
© 1994 - 2026 by
Delta Media Group, Inc. -- Patent Pending --
Agent License Information: 735643
920 S 33rd Street | MLS# 622209
This single family home located at 920 S 33rd Street, Temple, TX 76504 is currently listed for sale with an asking price of $99,900. This property was built in 1920 and has 2 bedrooms and 1 full baths with 1142 sq. ft. S 33rd Street is located in the Bellview subdivision within the Temple ISD school district. Search Bellview real estate on baileygonzales.kellyrealtors.com today.