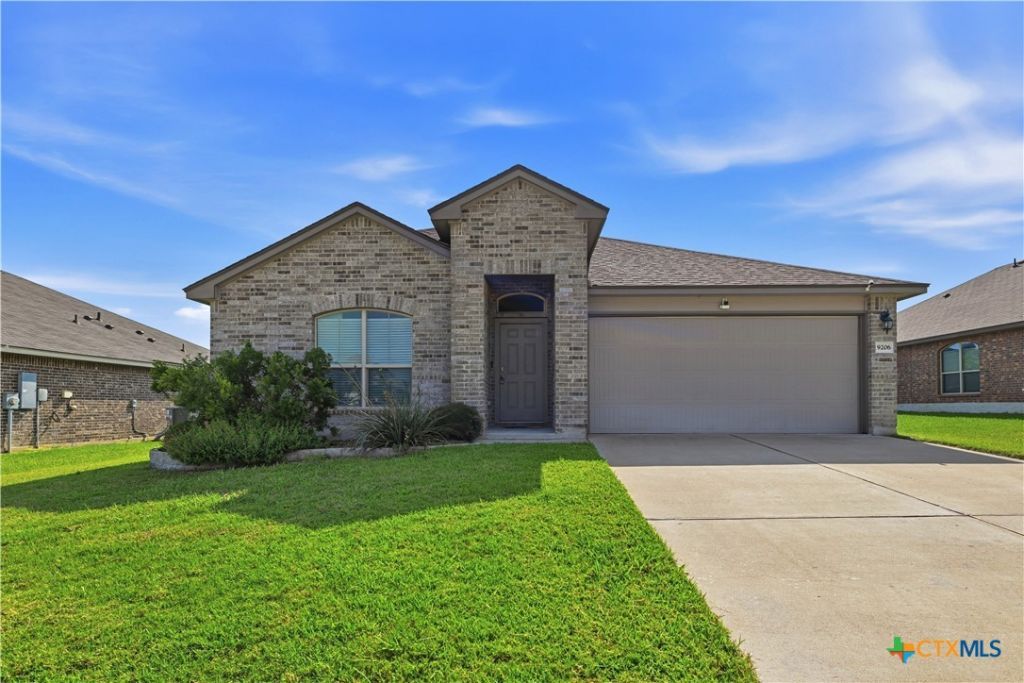

BEDS3
BATHS2 full
SQUARE FEET1,586
MLS#617419
STATUSPending
PROPERTY TYPEResidential - Single Family
SUBDIVISIONSplawn Ranch
SCHOOLKilleen ISD
Property Description
Move-in ready 3-bed, 2-bath in Splawn Ranch ? freshly painted and professionally cleaned. Roof replaced May 2025. Bright, open living areas with a functional floor plan that flows from the kitchen to the dining and living spaces, ideal for everyday living and entertaining. The kitchen features granite countertops, a center island, a walk-in pantry, and a stainless-steel appliance package. Carpet in the bedrooms and tile throughout the rest of the home. Full-yard automatic sprinkler system. The owners retreat is tucked toward the rear for privacy, offers abundant natural light, and includes an en-suite with a double vanity, a walk-in closet, and a large walk-in shower. The spacious backyard provides room for outdoor activities and a blank canvas to create your own oasis. Conveniently located near the front of the subdivision with easy access to Hwy 195 for a quick commute to Austin and Fort Hood, yet tucked away from the hustle and bustle of city life. Great option for first-time buyers, downsizers, or investors seeking a clean, well-kept property in a desirable location. Room dimensions are approximate; buyer should verify. Call for a private showing.
Property Features
Property Type: Residential - Single Family
Cooling: Central Air, Electric,1 Unit
Garage: 2 car attached
Heating: Central, Electric
Home Style: Traditional
Lot Size: 0.19 Acres
Roof Type: Composition, Shingle
Stories: 1.0
Year Built: 2019
Amenities
Ceiling Fan(s)
Double Vanity
Kitchen/Dining Combo
Recessed Lighting
Separate Shower
Walk-In Closet(s)
Granite Counters
Kitchen Island
Pantry
Covered Patio
Feature Descriptions
Appliances: Dishwasher, Electric Range, Electric Water Heater, Some Electric Appliances, Microwave
Body of Water: None
Community Features: None, Curbs, Sidewalks
Days on Site: 23
Exterior: Brick, Masonry
Fencing: Privacy, Wood
Fireplace: None
Flooring: Carpet, Ceramic Tile
Laundry: Washer Hookup, Electric Dryer Hookup, Inside, Main Level, Laundry Room
Lot Dimensions: 65x125
Parcel#: 475889
Parking: Attached, Garage Faces Front, Garage
Parking Notes: Attached, Garage Faces Front, Garage
Patio/Porch: Covered, Patio
Security: Smoke Detector(s)
Sewer: Public Sewer
Utilities: Trash Collection Public
Water: Public
Local Schools
High School: Chaparral High School
Elementary School: Alice W. Douse Elementary School
School District: Killeen ISD
Listed By / Shown By
Listed By
Agency Name: Coldwell Banker Realty
Agency Phone: (254) 200-3800
Shown By
Agent Name: Bailey Gonzales
Agent Phone: (979) 220-6587
Agency Title: Kelly, Realtors
Agency Email: info@kellyrealtors.com
Agency Text: (254) 717-6447

Estimate Your Payment
Estimated Payment
$ 629.06 per month $556.17 Principal & Interest $0.00 Property Tax (data not provided by mls) $72.89 Homeowner's InsuranceChange Payment Information
Privacy Policy / DMCA Notice / ADA Accessibility


This site is hosted, designed and copyright
© 1994 - 2026 by
Delta Media Group, Inc. -- Patent Pending --
Agent License Information: 735643
9206 Susan Drive | MLS# 617419
This single family home located at 9206 Susan Drive, Killeen, TX 76542 is currently listed for sale with an asking price of $249,900. This property was built in 2019 and has 3 bedrooms and 2 full baths with 1586 sq. ft. Susan Drive is located in the Splawn Ranch subdivision within the Killeen ISD school district. Search Splawn Ranch real estate on baileygonzales.kellyrealtors.com today.