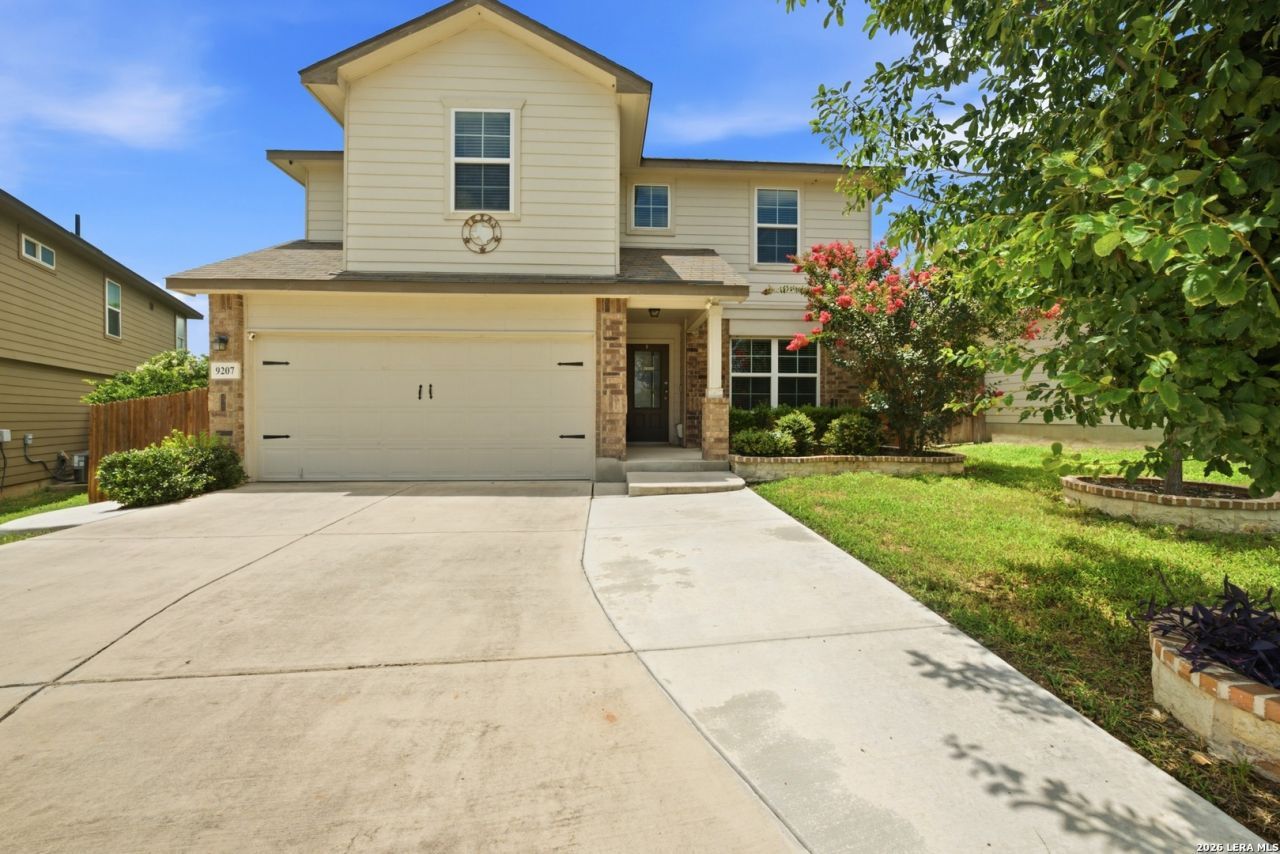

BEDS5
BATHS2 full 1 partial
SQUARE FEET2,540
MLS#1994080
STATUSActive
PROPERTY TYPEResidential - Single Family
SUBDIVISIONVALLEY RANCH - BEXAR COUNTY
SCHOOLNorthside
Property Description
Welcome to this spacious 5-bedroom, 2.5-bath home in the highly desirable Valley Ranch community! Offering 2,539 square feet of thoughtfully designed living space, this two-story home features an open-concept layout, a private downstairs primary suite, and an upstairs loft/game room surrounded by four generously sized secondary bedrooms. The kitchen flows seamlessly into the dining and living areas, creating an inviting space for everyday living and entertaining. Step outside and enjoy one of the homes standout features-an incredible backyard retreat complete with a covered patio, gazebo, dedicated BBQ area, and plenty of room to relax, entertain, and create lasting memories with family and friends. Conveniently located near shopping, dining, schools, and major commuter routes, this home offers the perfect combination of space, comfort, and outdoor enjoyment. Dont miss your opportunity to make this Valley Ranch gem your own!
Property Features
Property Type: Residential - Single Family
Cooling: One Central
Fenced: Yes
Fuel Type: Electric
Heating: Central
Home Style: Two Story, Contemporary
Lot Size: 0.15 Acres
Roof Type: Heavy Composition
Stories: 2.0
Taxes: $6,274
Year Built: 2018
Feature Descriptions
Builder Name: D.R. Horton
Currenty Leased: No
Days on Site: 25
Exterior: Patio Slab, Covered Patio, Bar-B-Que Pit/Grill, Privacy Fence, Partial Sprinkler System, Double Pane Windows, Storage Building/Shed, Mature Trees
Exterior: Brick, Siding
Flooring: Carpeting, Saltillo Tile
Foundation: Slab
Hoa Fee: 200/Quarterly
HOA Mandatory: Yes
HOA Name: VALLEY RANCH HOA
Inclusions: Ceiling Fans, Washer Connection, Dryer Connection, Microwave Oven, Stove/Range, Disposal, Dishwasher, Vent Fan, Garage Door Opener, Plumb for Water Softener, Carbon Monoxide Detector
Interior: Two Living Area, Liv/Din Combo, Separate Dining Room, Island Kitchen, Breakfast Bar, Loft, Utility Area in Garage, Open Floor Plan, High Speed Internet, Laundry Room, Walk in Closets
Miscellaneous: No City Tax
Multiple HOA: No
Neighborhood Amenities: Pool, Clubhouse, Park/Playground, Jogging Trails, Bike Trails, BBQ/Grill
Parking: Two Car Garage
Pool/Spa: None
Supplier - Electric: CPS
Supplier - Gas: CPS
Supplier - Sewer: SAWS
Supplier - Water: SAWS
Tax By Multiple Counties: No
Type: Single Family Detached
Water/Sewer: Water System, Sewer System
Windows: Some Remain
Room Sizes
Bedroom 2: 16 X 12
Bedroom 3: 12 X 10
Bedroom 4: 14 X 10
Bedroom 5: 13 X 12
Kitchen: 16 X 11
Dining Room: 13 X 11
Family Room: 17 X 15
Utility Room: 10 X 6
E X try: 11 X 6
Loft: 18 X 13
Local Schools
High School: Harlan HS
Middle School: FOLKS
Elementary School: Kallison
School District: Northside
Listed By / Shown By
Listed By
Agency Name: Mambo Realty
Agency Phone: (210) 201-6608
Shown By
Agent Name: Bailey Gonzales
Agent Phone: (979) 220-6587
Agency Title: Kelly, Realtors
Agency Email: info@kellyrealtors.com
Agency Text: (254) 717-6447

Estimate Your Payment
Estimated Payment
$ 1,401.35 per month $776.72 Principal & Interest $522.83 Property Tax $101.79 Homeowner's InsuranceChange Payment Information
Privacy Policy / DMCA Notice / ADA Accessibility


This site is hosted, designed and copyright
© 1994 - 2026 by
Delta Media Group, Inc. -- Patent Pending --
Agent License Information: 735643
9207 Savoy Sands | MLS# 1994080
This single family home located at 9207 Savoy Sands, San Antonio, TX 78254 is currently listed for sale with an asking price of $349,000. This property was built in 2018 and has 5 bedrooms and 2 full and 1 partial baths with 2540 sq. ft. Savoy Sands is located in the VALLEY RANCH - BEXAR COUNTY subdivision within the Northside school district. Search VALLEY RANCH - BEXAR COUNTY real estate on baileygonzales.kellyrealtors.com today.