
BEDS4
BATHS3 full
SQUARE FEET2,243
MLS#2011130
STATUSActive
PROPERTY TYPEResidential - Single Family
SUBDIVISIONOUT-SAN PATRICIO COUNTY
SCHOOLCALL DISTRICT
Property Description
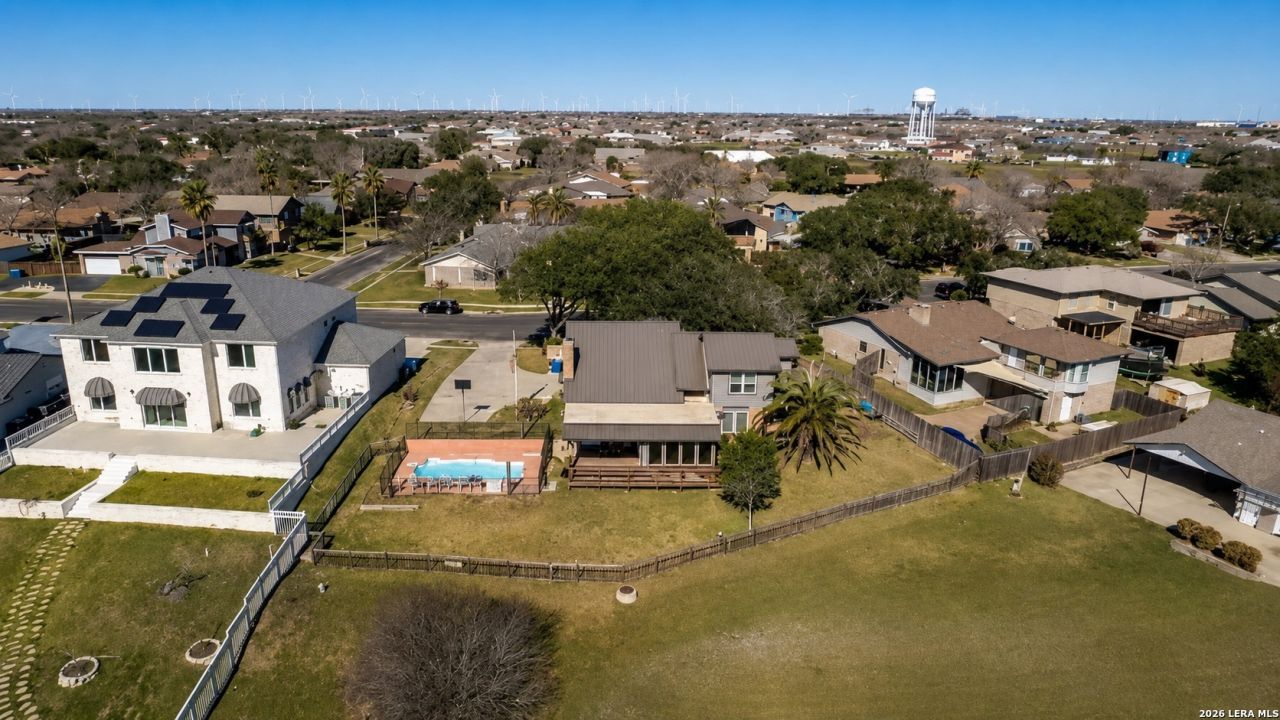
Take advantage of a rare Subject-To opportunity with incredible water views in Portland! This spacious 4-bedroom, 3-bath home offers a unique layout with soaring vaulted ceilings, exposed wood beams, hardwood flooring, a large fireplace, built-ins, and tons of natural light throughout. One of the standout features is the wall of windows overlooking the water, giving you beautiful views right from inside the home. Step outside to multiple outdoor spaces, including an expansive deck and private pool, perfect for relaxing or entertaining while enjoying the coastal setting. With plenty of character, generous living space, and an opportunity to add your own finishing touches, this property has tremendous potential as a primary residence, vacation home, or investment property. Flexible Subject-To opportunity, water views, pool, 4 bedrooms, 3 baths, and no HOA - opportunities like this dont come around often!
Property Features
Property Type: Residential - Single Family
Cooling: One Central
Fenced: Yes
Fireplaces: 1
Fuel Type: Other
Heating: Central
Home Style: Two Story
Lot Size: 0.29 Acres
Roof Type: Metal
Stories: 2.0
Taxes: $10,311
Year Built: 1981
Feature Descriptions
Builder Name: unknown
Currenty Leased: No
Days on Site: 11
Energy Efficient: Programmable Thermostat, Storm Windows
Exterior: Patio Slab, Covered Patio, Wrought Iron Fence
Exterior: Brick,3 Sides Masonry, Siding
Fireplace: One
Flooring: Carpeting, Ceramic Tile, Wood
Foundation: Slab
Green Features: Low Flow Commode
HOA Mandatory: No
Inclusions: Ceiling Fans, Washer Connection, Dryer Connection, Washer, Dryer, Microwave Oven, Stove/Range
Interior: One Living Area, Liv/Din Combo, Utility Room Inside, High Ceilings, Cable TV Available, High Speed Internet
Miscellaneous: As-Is
Neighborhood Amenities: Other - See Remarks
Parking: Two Car Garage
Pool/Spa: In Ground Pool
Swimming Pool: Yes
Tax By Multiple Counties: No
Type: Single Family Detached
Water/Sewer: City
Windows: Some Remain
Room Sizes
Bedroom 2: 12 X 11
Bedroom 3: 12 X 12
Bedroom 4: 11 X 12
Kitchen: 9 X 9
Dining Room: 9 X 8
Living Room: 12 X 12
Local Schools
High School: Call District
Middle School: Call District
Elementary School: Call District
School District: CALL DISTRICT
Listed By / Shown By
Listed By
Agency Name: Levi Rodgers Real Estate Group
Agency Phone: (210) 331-7000
Shown By
Agent Name: Bailey Gonzales
Agent Phone: (979) 220-6587
Agency Title: Kelly, Realtors
Agency Email: info@kellyrealtors.com
Agency Text: (254) 717-6447

Estimate Your Payment
Estimated Payment
$ 2,054.94 per month $1,057.14 Principal & Interest $859.25 Property Tax $138.54 Homeowner's InsuranceChange Payment Information
Privacy Policy / DMCA Notice / ADA Accessibility


This site is hosted, designed and copyright
© 1994 - 2026 by
Delta Media Group, Inc. -- Patent Pending --
Agent License Information: 735643
928 Waterview St | MLS# 2011130
This single family home located at 928 Waterview St, Portland, TX 78374 is currently listed for sale with an asking price of $475,000. This property was built in 1981 and has 4 bedrooms and 3 full baths with 2243 sq. ft. Waterview St is located in the OUT-SAN PATRICIO COUNTY subdivision within the CALL DISTRICT school district. Search OUT-SAN PATRICIO COUNTY real estate on baileygonzales.kellyrealtors.com today.