
BEDS3
BATHS2 full 1 partial
SQUARE FEET2,126
MLS#21369853
STATUSActive
PROPERTY TYPEResidential - Single Family
SUBDIVISIONCREEKSIDE PH V
SCHOOLCrowley ISD
Property Description
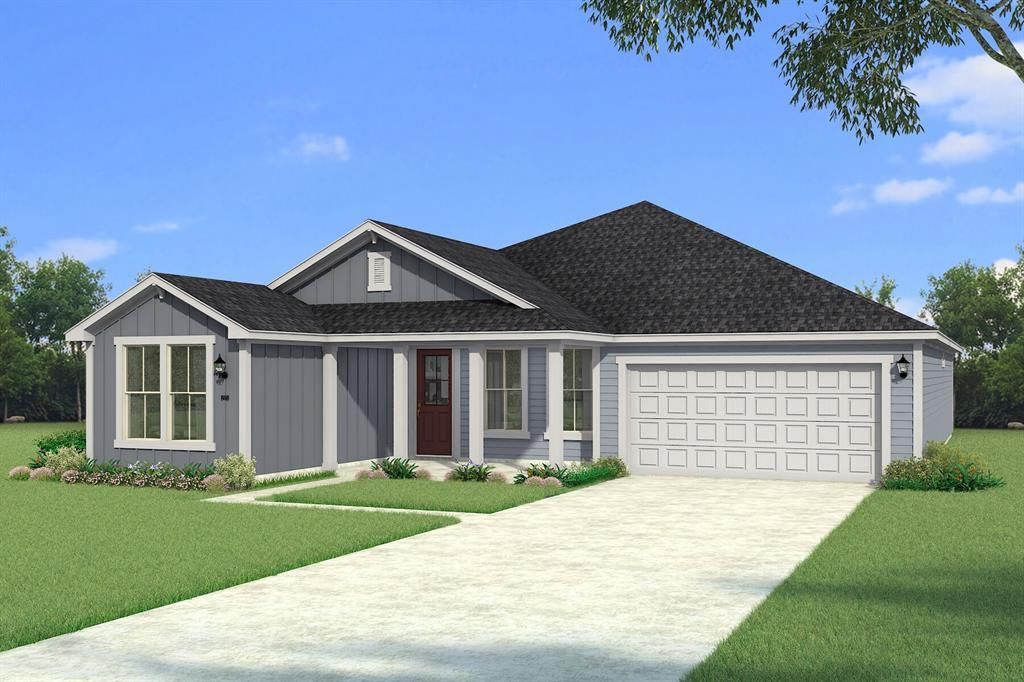
Built by Mattamy Homes - The Delphi - Available January 2027. Welcome to The Delphi, a thoughtfully designed single-story home combining modern comfort with timeless style on a premium corner lot that backs to and a beautiful mature tree line. This exceptional homesite features a serene creek and mature tree line directly to the left, and backs to the home offering a beautiful, private natural backdrop. Step inside the welcoming foyer to find a bright, open-concept layout where the Great Room, kitchen, and dining area create a seamless flow—perfect for lively gatherings or quiet evenings. The chef-inspired kitchen boasts a spacious center island, a massive walk-in pantry, and an abundance of counter and cabinet space. Tucked away for ultimate privacy, the owner’s suite serves as a luxurious retreat complete with dual vanities, a large walk-in shower, a linen closet, and a generous walk-in closet. Two secondary bedrooms share a well-appointed full bathroom, while a versatile flex room near the entry easily transforms into an office, playroom, or hobby space to fit your lifestyle. Enjoy seamless indoor-outdoor living on the covered patio, an ideal spot for relaxing or entertaining while taking in your peaceful surroundings. This ENERGY STAR® Certified Home is engineered for maximum savings, comfort, and sustainability. Premium green features include: Low-E Argon Double-Pane Windows, Radiant Barrier roofing for heat reduction, Wi-Fi ecobee® Smart Thermostat, ENERGY STAR® Certified Whirlpool® Appliances, 15 SEER2 High-Efficiency HVAC + 96 percent AFUE Furnace, Moen® Water-Saving Plumbing Fixtures, RainBird® Weather-Sensing Irrigation, Rigorous Third-Party Energy Testing. Seize the opportunity to own this premier corner-lot property, perfectly framed by a mature tree line that offers exceptional privacy and tranquility.
Property Features
Property Type: Residential - Single Family
Cooling: Central Air, Electric, ENERGY STAR Qualified Equipme
Garage: 2 car attached
Heating: Central, ENERGY STAR Qualified Equipment, Natural Ga
Home Style: Traditional
Lot Size: 0.17 Acres
Roof Type: Composition
Year Built: 2026
Amenities
Cable TV Available
Decorative Lighting
High Speed Internet Available
Kitchen Island
Open Floorplan
Pantry
Walk-In Closet(s)
Covered Patio/Porch
Feature Descriptions
Appliances: Dishwasher, Disposal, Electric Oven, Gas Cooktop, Microwave, Plumbed For Gas in Kitchen, Tankless Water Heater
Community Features: Community Pool, Curbs, Greenbelt, Jogging Path/Bike Path, Playground, Sidewalks
Days on Site: 6
Exclusions: Delphi
Exterior: Radiant Barrier, Siding
Fencing: Wood
Flooring: Carpet, Ceramic Tile, Luxury Vinyl Plank
HOA Fee: 125/ Quarterly
Laundry: Electric Dryer Hookup, Full Size W/D Area, Dryer Hookup, Washer Hookup
Lot: Adjacent to Greenbelt, Corner Lot, Greenbelt, Landscaped, Sprinkler System, Subdivision, Water/Lake View
Parcel#: 43050461
Parking: Garage Door Opener, Garage Faces Front, Garage Single Door
Parking Notes: Garage Door Opener, Garage Faces Front, Garage Singl
Patio/Porch: Covered, Front Porch, Patio
Swimming Pool: Yes
Utilities: Cable Available, City Sewer, City Water, Community Mailbox, Concrete, Curbs, Sidewalk, Underground Utilities
Room Sizes
Living Room: 21.00 x 20.00 Level - 1
Dining Room: 12.00 x 11.00 Level - 1
Kitchen: 14.00 x 11.00 Level - 1
Bedroom-Primary: 15.00 x 14.00 Level - 1
Bedroom: 12.00 x 11.00 Level - 1
Bedroom: 12.00 x 11.00 Level - 1
Bonus Room: 12.00 x 10.00 Level - 1
Bath-Half: 5.00 x 5.00 Level - 1
Local Schools
Elementary School: Bess Race
School District: Crowley ISD
Listed By / Shown By
Listed By
Agency Name: Pinnacle Realty Advisors
Agency Contact: 972-338-5441
Agent Name: Karla Davis

Shown By
Agent Name: Bailey Gonzales
Agent Phone: (979) 220-6587
Agency Title: Kelly, Realtors

Estimate Your Payment
Estimated Payment
$ 955.05 per month $844.39 Principal & Interest $0.00 Property Tax (data not provided by mls) $110.66 Homeowner's InsuranceChange Payment Information
The data relating to real estate for sale on this web site comes in part from the IDX of the Multiple Listing Service of NTREIS. The data on this site may not be reproduced or redistributed and is only for those individuals viewing this web site. Real estate listings held by brokerage firms other than the brokers/agents with their own information using this site are marked with the NTREIS thumbnail logo and detailed information about them includes the name of the listing broker(s).
Privacy Policy / DMCA Notice / ADA Accessibility


This site is hosted, designed and copyright
© 1994 - 2026 by
Delta Media Group, Inc. -- Patent Pending --
Agent License Information: 735643
932 Duman Drive | MLS# 21369853
This single family home located at 932 Duman Drive, Crowley, TX 76036 is currently listed for sale with an asking price of $379,406. This property was built in 2026 and has 3 bedrooms and 2 full and 1 partial baths with 2126 sq. ft. Duman Drive is located in the CREEKSIDE PH V subdivision within the Crowley ISD school district. Search CREEKSIDE PH V real estate on baileygonzales.kellyrealtors.com today.