
BEDS4
BATHS2 full
SQUARE FEET1,910
MLS#604785
STATUS(Bank Owned) - Pending
PROPERTY TYPEResidential - Single Family
SUBDIVISIONDauer Ranch
SCHOOLComal ISD
Property Description
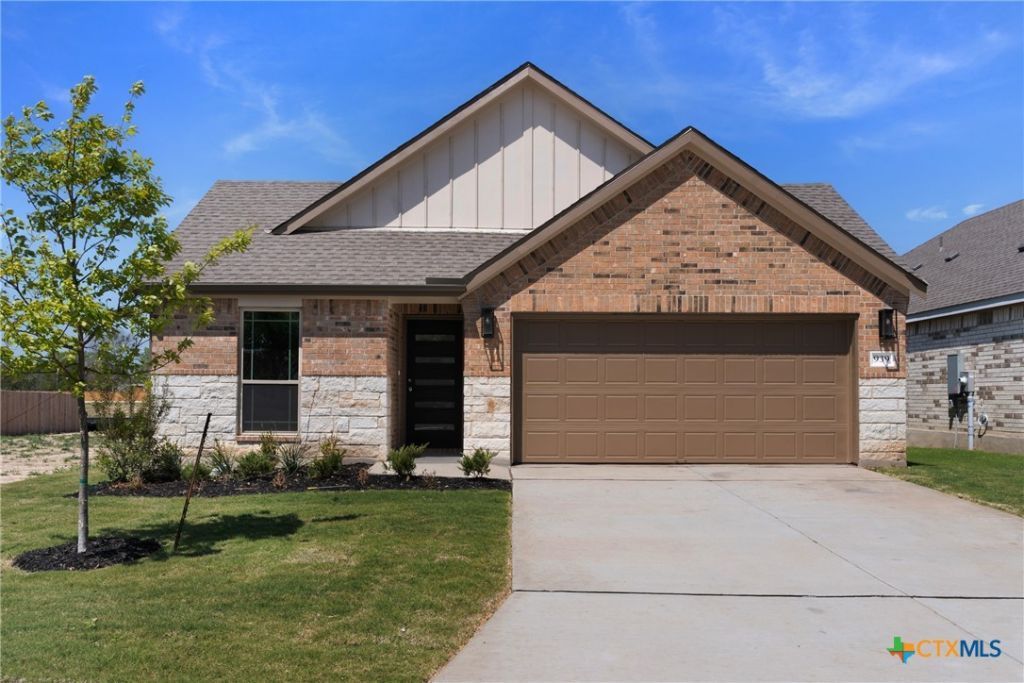
A standout opportunity to own a single story home with a fourth bedroom that could be used as a study. Welcome to the Maldives plan by DRB Homes. The exterior of the home features three sided brick masonry, sprinkler system, front gutters, and covered patio. The kitchen boasts Omegastone countertops, gas stainless steel GE appliances (dishwasher, oven/stove, microwave), a center kitchen island with undermount stainless steel sink, 42 inch wood cabinetry with crown molding, and a spacious corner pantry. Kitchen opens to living and casual dining area, with plenty of windows to bring in natural light into the space. Owner's suite located at rear of the home and includes a ceramic tile shower with framed shower door, a linen closet, Marlena vanity top with dual under mount sinks, brushed nickel bath hardware and faucets, 42 inch tall mirrors, and a generously sized closet with wood shelving and wood rods. Clear Creek is located just 3 miles from downtown New Braunfels, with direct access to interstate 35, which also allows for an efficient commute to both San Antonio and Austin. Discover Clear Creek in New Braunfels by DRB Homes.
Property Features
Property Type: Residential - Single Family
Cooling: Central Air, Electric,1 Unit
Garage: 2 car attached
Heating: Central, Electric
Home Style: Traditional
Lot Size: 0.11 Acres
Roof Type: Other, See Remarks
Stories: 1.0
Year Built: 2025
Amenities
All Bedrooms Down
Attic
Ceiling Fan(s)
Carbon Monoxide Detector
Crown Molding
Double Vanity
Entrance Foyer
Eat-in Kitchen
High Ceilings
Low Flow Plumbing Fixtures
Primary Downstairs
Main Level Primary
Open Floorplan
Pull Down Attic Stairs
Shower Only
Separate Shower
Tub Shower
Walk-In Closet(s)
Granite Counters
Kitchen Island
Kitchen/Family Room Combo
Covered Patio
In-Wall Pest Control System
Porch
Rain Gutters
Feature Descriptions
Accessibility: None
Appliances: Dishwasher, Disposal, Gas Range, Oven, Some Gas Appliances, Built-In Oven, Cooktop, Microwave
Body of Water: None
Community Features: None, Curbs, Gutter(s), Street Lights, Sidewalks
Days on Site: 16
Exterior: Brick, Frame, Masonry, Stone, Stone Veneer
Fencing: Back Yard, Gate, Privacy, Wood
Fireplace: None
Flooring: Carpet, Ceramic Tile, Vinyl, Wood
HOA Fee: 650/ Annually
Laundry: Washer Hookup, Electric Dryer Hookup, Inside, Main Level, Laundry Room
Parcel#: N/A
Parking: Attached, Garage Faces Front, Garage, Garage Door Opener
Parking Notes: Attached, Garage Faces Front, Garage, Garage Door Ope
Patio/Porch: Covered, Patio, Porch
Security: Smoke Detector(s)
Spa: None
Utilities: Electricity Available
Water: Public
Window: Double Pane Windows
Room Sizes
Bedroom 4: 9 X 12
Bedroom 3: 11 X 12 Level - Main
Bedroom 2: 12 X 11 Level - Main
Primary Bedroom: 17 X 13 Level - Main
Kitchen: 12 X 10 Level - Main
Great Room: 16 X 15 Level - Main
Dining Room: 10 X 10 Level - Main
Local Schools
High School: Canyon High School
Middle School: Church Hill Middle School
Elementary School: Goodwin-Frazier Elementary
School District: Comal ISD
Listed By / Shown By
Listed By
Agency Name: DRB Group Realty, LLC
Agency Phone: (240) 457-9391
Shown By
Agent Name: Bailey Gonzales
Agent Phone: (979) 220-6587
Agency Title: Kelly, Realtors
Agency Email: info@kellyrealtors.com
Agency Text: (254) 717-6447

Estimate Your Payment
Estimated Payment
$ 881.01 per month $778.93 Principal & Interest $0.00 Property Tax (data not provided by mls) $102.08 Homeowner's InsuranceChange Payment Information
Privacy Policy / DMCA Notice / ADA Accessibility


This site is hosted, designed and copyright
© 1994 - 2026 by
Delta Media Group, Inc. -- Patent Pending --
Agent License Information: 735643
939 Creek Bed Drive | MLS# 604785
This single family home located at 939 Creek Bed Drive , New Braunfels, TX 78130 is currently listed for sale with an asking price of $349,990. This property was built in 2025 and has 4 bedrooms and 2 full baths with 1910 sq. ft. Creek Bed Drive is located in the Dauer Ranch subdivision within the Comal ISD school district. Search Dauer Ranch real estate on baileygonzales.kellyrealtors.com today.