
BEDS4
BATHS3 full 1 partial
SQUARE FEET2,896
MLS#21363812
STATUSActive
PROPERTY TYPEResidential - Single Family
SUBDIVISIONFisherman Paradise
SCHOOLRio Vista ISD
Property Description
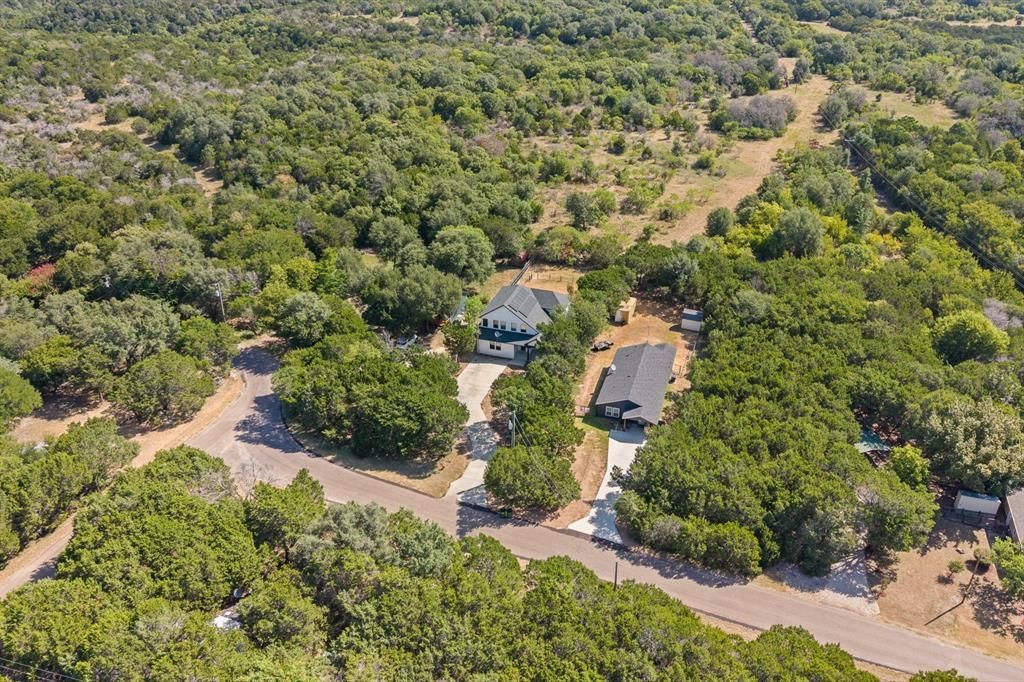
Welcome to Fisherman’s Paradise, where space, versatility, and a peaceful setting come together! This impressive 4-bedroom, 4-bath home offers a light and airy feel with fresh paint, abundant natural light, and plenty of room to accommodate a variety of lifestyles. Designed with both everyday living and entertaining in mind, the home features a dedicated media room and a spacious layout ideal for large or multi-generational families. With multiple bedrooms and baths, there is flexibility for guests, extended family, home offices, or additional living spaces.Step outside to enjoy the large backyard surrounded by mature trees, offering plenty of room for outdoor entertaining, recreation, or simply relaxing in the shade. Located in the west side of Rio Vista, Fisherman’s Paradise community, this property provides a wonderful setting for those who appreciate space and the outdoors. Major improvements include a roof replaced approximately four years ago and foundation updates completed approximately one year ago, adding even more value to this unique property. With its generous floor plan, fresh interior, beautiful outdoor space, and versatility for larger households, this home is ready for its next chapter!
Property Features
Property Type: Residential - Single Family
Cooling: Ceiling Fan(s), Central Air, Electric
Heating: Central, Electric
Lot Size: 0.34 Acres
Roof Type: Composition
Year Built: 2020
Amenities
Cable TV Available
Decorative Lighting
Granite Counters
High Speed Internet Available
Open Floorplan
Pantry
Vaulted Ceiling(s)
Walk-In Closet(s)
Covered Patio/Porch
Feature Descriptions
Appliances: Dishwasher, Electric Range, Electric Water Heater, Refrigerator
Days on Site: 13
Flooring: Carpet, Ceramic Tile, Wood
HOA Fee: 73/ Annually
Laundry: Electric Dryer Hookup, In Hall, Full Size W/D Area, Dryer Hookup, Washer Hookup
Lot: Few Trees, Interior Lot, Landscaped, Lrg. Backyard Grass, Undivided
Parcel#: 126422704320
Parking: Concrete, Driveway, Open
Parking Notes: Concrete, Driveway, Open
Patio/Porch: Covered, Front Porch, Rear Porch
Utilities: All Weather Road, Asphalt, Cable Available, Co-op Water, Electricity Available, Electricity Connected, Individual Water Meter, Phone Available, Septic
Room Sizes
Living Room: 18.00 x 20.00 Level - 1
Dining Room: 12.00 x 12.00 Level - 1
Kitchen: 11.00 x 12.00 Level - 1
Game Room: 20.00 x 19.00 Level - 1
Bath-Half: 5.00 x 7.00 Level - 1
Bedroom-Primary: 15.00 x 15.00 Level - 1
Bath-Primary: 8.00 x 10.00 Level - 1
Bedroom: 12.00 x 16.00 Level - 2
Bath-Full: 8.00 x 5.00 Level - 2
Bedroom: 10.00 x 17.00 Level - 2
Bedroom: 10.00 x 17.00 Level - 2
Living Room: 12.00 x 16.00 Level - 2
Bath-Full: 5.00 x 12.00 Level - 2
Laundry: 6.00 x 3.00 Level - 1
Local Schools
Elementary School: Rio Vista
School District: Rio Vista ISD
Listed By / Shown By
Listed By
Agency Name: Fathom Realty LLC
Agency Contact: (877) 661-1977
Agent Name: Chelsea Lewis

Shown By
Agent Name: Bailey Gonzales
Agent Phone: (979) 220-6587
Agency Title: Kelly, Realtors

Estimate Your Payment
Estimated Payment
$ 1,095.00 per month $968.12 Principal & Interest $0.00 Property Tax (data not provided by mls) $126.88 Homeowner's InsuranceChange Payment Information
The data relating to real estate for sale on this web site comes in part from the IDX of the Multiple Listing Service of NTREIS. The data on this site may not be reproduced or redistributed and is only for those individuals viewing this web site. Real estate listings held by brokerage firms other than the brokers/agents with their own information using this site are marked with the NTREIS thumbnail logo and detailed information about them includes the name of the listing broker(s).
Privacy Policy / DMCA Notice / ADA Accessibility


This site is hosted, designed and copyright
© 1994 - 2026 by
Delta Media Group, Inc. -- Patent Pending --
Agent License Information: 735643
9405 Hilltop Street | MLS# 21363812
This single family home located at 9405 Hilltop Street, Rio Vista, TX 76093 is currently listed for sale with an asking price of $435,000. This property was built in 2020 and has 4 bedrooms and 3 full and 1 partial baths with 2896 sq. ft. Hilltop Street is located in the Fisherman Paradise subdivision within the Rio Vista ISD school district. Search Fisherman Paradise real estate on baileygonzales.kellyrealtors.com today.