
BEDS4
BATHS3 full 1 partial
SQUARE FEET4,184
MLS#21334874
STATUSActive
PROPERTY TYPEResidential - Single Family
SUBDIVISIONHeather Ridge Estates Ph V
SCHOOLFrisco ISD
Property Description
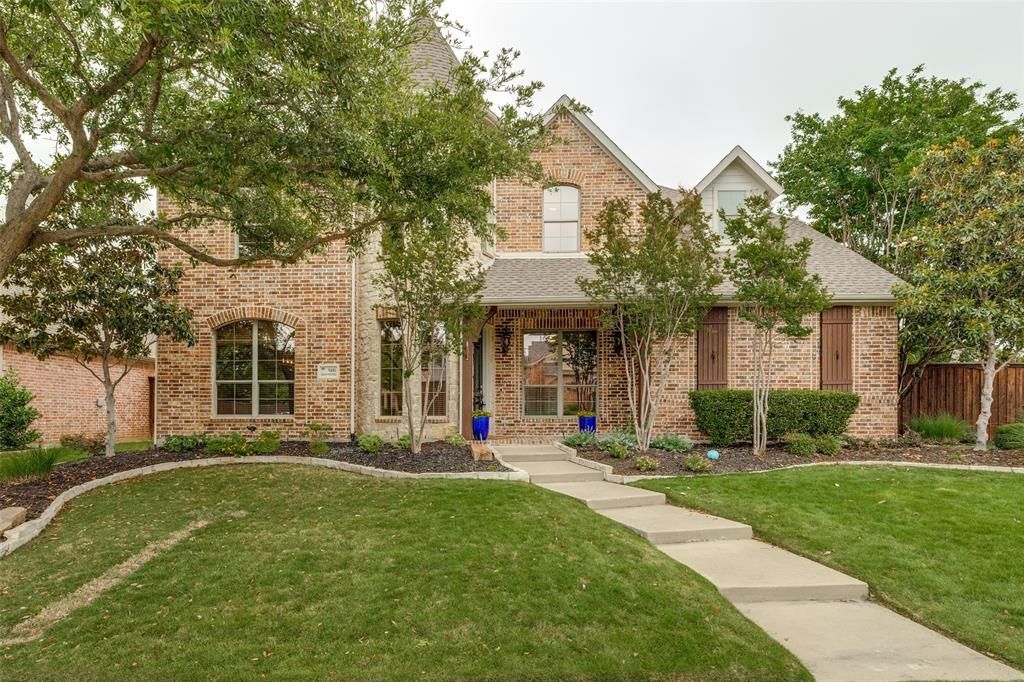
Welcome to this beautifully maintained property with completely updated living spaces throughout and is ready for you to move right in. Step inside to find gorgeous hardwood floors guiding you through the entry, kitchen, and living areas. The living room has soaring double-volume ceilings, a striking rock fireplace, and floating shelves that blend rustic charm with modern touches. The kitchen is a showstopper featuring a quartz waterfall island, black granite countertops, new cabinetry with slow close doors and drawers, double ovens, a five-burner gas cooktop, and a generous walk-in pantry. The primary bedroom suite delivers spa-level luxury with new cabinets, elegant countertops, a stand-alone tub, a frameless glass enclosed shower, and a customized walk-in closet. Every additional bedroom boasts walk-in closets, and all bathrooms have been tastefully updated. Upstairs, a game room with built-in kitchenette complete with mini fridge and sink making entertaining effortless. The dedicated media room comes equipped with a projector, screen, and walk-in attic storage for bonus organization. A study with French doors and a closet offers flexible workspace possibilities. Awesome three car garage with coated floors and a Tesla charger, a new roof December 2022, and recently replaced hot water heaters in 2023. Schedule your private tour today.
Property Features
Property Type: Residential - Single Family
Cooling: Ceiling Fan(s), Central Air, Electric
Fireplaces: 1
Garage: 3 car attached
Heating: Central, Fireplace(s), Natural Gas
Home Style: Traditional
Lot Size: 0.22 Acres
Roof Type: Composition
Year Built: 2005
Amenities
Decorative Lighting
Flat Screen Wiring
High Speed Internet Available
Kitchen Island
Open Floorplan
Vaulted Ceiling(s)
Walk-In Closet(s)
Covered Patio/Porch
Rain Gutters
Feature Descriptions
Appliances: Dishwasher, Disposal, Electric Oven, Gas Cooktop, Gas Water Heater, Microwave, Double Oven, Plumbed For Gas in Kitchen, Vented Exhaust Fan
Exterior: Brick, Rock/Stone
Fencing: Wood
Fireplace: Gas Logs, Gas Starter, Stone
Flooring: Carpet, Ceramic Tile, Hardwood
HOA Fee: 525/ Annually
Lot: Corner Lot, Few Trees, Landscaped, Sprinkler System, Subdivision
Parcel#: R271914
Parking: Garage Door Opener, Garage Double Door, Garage Faces Rear, Garage Single Door
Parking Notes: Garage Door Opener, Garage Double Door, Garage Faces
Utilities: City Sewer, City Water, Curbs, Individual Gas Meter, Individual Water Meter, Sidewalk, Underground Utilities
Room Sizes
Dining Room: 14.00 x 12.00 Level - 1
Office: 12.00 x 12.00 Level - 1
Living Room: 22.00 x 19.00 Level - 1
Kitchen: 18.00 x 14.00 Level - 1
Bedroom-Primary: 21.00 x 14.00 Level - 1
Game Room: 20.00 x 15.00 Level - 2
Media Room: 20.00 x 15.00 Level - 2
Bedroom: 15.00 x 12.00 Level - 2
Bedroom: 13.00 x 12.00 Level - 2
Bedroom: 13.00 x 12.00 Level - 2
Utility Room: 8.00 x 6.00 Level - 1
Local Schools
Elementary School: Carroll
School District: Frisco ISD
Listed By / Shown By
Listed By
Agency Name: RE/MAX DFW Associates
Agency Contact: 214-850-7809
Agent Name: Rusty Pierce

Shown By
Agent Name: Bailey Gonzales
Agent Phone: (979) 220-6587
Agency Title: Kelly, Realtors

Estimate Your Payment
Estimated Payment
$ 2,202.58 per month $1,947.37 Principal & Interest $0.00 Property Tax (data not provided by mls) $255.21 Homeowner's InsuranceChange Payment Information
The data relating to real estate for sale on this web site comes in part from the IDX of the Multiple Listing Service of NTREIS. The data on this site may not be reproduced or redistributed and is only for those individuals viewing this web site. Real estate listings held by brokerage firms other than the brokers/agents with their own information using this site are marked with the NTREIS thumbnail logo and detailed information about them includes the name of the listing broker(s).
Privacy Policy / DMCA Notice / ADA Accessibility


This site is hosted, designed and copyright
© 1994 - 2026 by
Delta Media Group, Inc. -- Patent Pending --
Agent License Information: 735643
9406 Ironwood Drive | MLS# 21334874
This single family home located at 9406 Ironwood Drive, Frisco, TX 75033 is currently listed for sale with an asking price of $875,000. This property was built in 2005 and has 4 bedrooms and 3 full and 1 partial baths with 4184 sq. ft. Ironwood Drive is located in the Heather Ridge Estates Ph V subdivision within the Frisco ISD school district. Search Heather Ridge Estates Ph V real estate on baileygonzales.kellyrealtors.com today.