
BEDS2
BATHS2 full 1 partial
SQUARE FEET1,787
MLS#21358356
STATUSActive
PROPERTY TYPEResidential - Single Family
SUBDIVISIONRobson Ranch
SCHOOLDenton ISD
Property Description
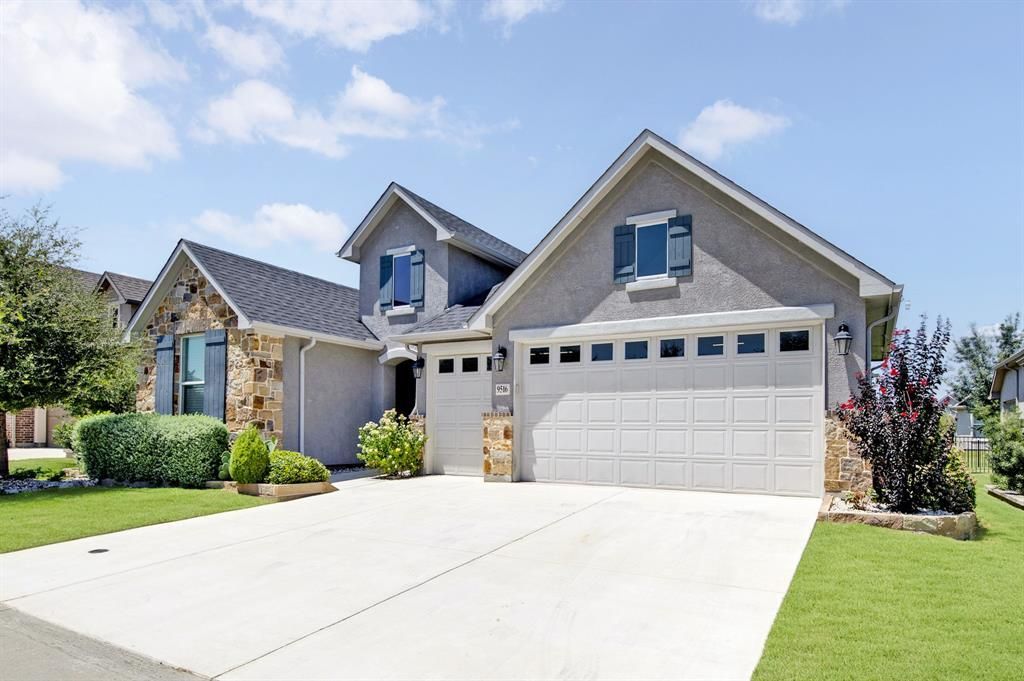
Beautifully appointed this exceptional home checks all the boxes! The fabulous stucco and stone elevation make a stylish first impression. An open, light-filled floor plan is designed for both comfortable everyday living and effortless entertaining. You will appreciate the dream kitchen featuring white Shaker-style cabinetry with soft-close doors and drawers, abundant pull-out shelving, convenient pot drawers, SS appliances, and a gas range. Gorgeous quartz countertops add a sophisticated finishing touch, while modern lighting brings a fresh, contemporary feel to the space. The kitchen and dining area flow seamlessly into the family room, creating the perfect gathering space. A lovely primary suite provides a peaceful retreat with dual sinks, framed mirrors, and walk-in closet in the ensuite bath. Your guests will feel equally at home in their own private ensuite bedroom. The versatile office-flex room, tucked behind elegant French doors offers privacy with beauty. Easy care wood-look tile flooring flows throughout the main living areas while designer sculpted carpet adds warmth and comfort to the primary closet and guest bedroom. Storage galore with plentiful closets and generous linen cabinets. A large utility room adds even more functionality offering cabinets and granite countertops. Step outside to your fully fenced backyard with an extended patio, a furry friends delight! The tankless water heater & whole-house water softener add efficiency and comfort, while upgraded paint gives the home a fresh, polished feel. Large two car garage plus spacious golf cart garage! Refrigerator and electric mower are negotiable. Come see why this home is more than just a place to live—it's an invitation to enjoy the resort lifestyle you've been waiting for. With beautiful finishes, an inviting open design, exceptional storage, private guest accommodations, and all the amenities of Robson Ranch right outside your door, this one deserves a spot at the top of your must-see list!
Property Features
Property Type: Residential - Single Family
Cooling: Ceiling Fan(s), Central Air, Electric
Garage: 3 car attached
Heating: Central, Natural Gas
Home Style: Traditional
Lot Size: 0.11 Acres
Roof Type: Composition
Year Built: 2023
Amenities
Cable TV Available
Decorative Lighting
High Speed Internet Available
Kitchen Island
Open Floorplan
Pantry
Walk-In Closet(s)
Covered Patio/Porch
Feature Descriptions
Appliances: Dishwasher, Disposal, Gas Range, Microwave, Tankless Water Heater
Community Features: Club House, Fitness Center, Gated, Golf, Greenbelt, Jogging Path/Bike Path, Perimeter Fencing, Pickle Ball Court, Pool, Restaurant, Sauna, Stable(s), Tennis Court(s), Other
Days on Site: 22
Exterior: Rock/Stone, Stucco
Fencing: Metal
Flooring: Carpet, Ceramic Tile
HOA Fee: 1988/ Semi-Annual
Laundry: Electric Dryer Hookup, Utility Room, Full Size W/D Area
Lot: Cleared, Greenbelt, Sprinkler System
Parcel#: R733913
Parking: Garage, Garage Door Opener, Garage Faces Front, Golf Cart Garage
Parking Notes: Garage, Garage Door Opener, Garage Faces Front, Golf
Patio/Porch: Covered
Swimming Pool: Yes
Utilities: All Weather Road, Cable Available, City Sewer, City Water, Electricity Connected, Individual Gas Meter, Individual Water Meter, Underground Utilities
Window: Window Coverings
Room Sizes
Living Room: 15.00 x 13.00 Level - 1
Kitchen: 13.00 x 12.00 Level - 1
Dining Room: 12.00 x 12.00 Level - 1
Bedroom-Primary: 14.00 x 14.00 Level - 1
Bedroom: 11.00 x 12.00 Level - 1
Office: 12.00 x 12.00 Level - 1
Local Schools
Elementary School: Borman
School District: Denton ISD
Listed By / Shown By
Listed By
Agency Name: Coldwell Banker Realty
Agency Contact: 817-329-9005
Agent Name: Carrie Summers

Shown By
Agent Name: Bailey Gonzales
Agent Phone: (979) 220-6587
Agency Title: Kelly, Realtors

Estimate Your Payment
Estimated Payment
$ 1,409.40 per month $1,246.09 Principal & Interest $0.00 Property Tax (data not provided by mls) $163.30 Homeowner's InsuranceChange Payment Information
The data relating to real estate for sale on this web site comes in part from the IDX of the Multiple Listing Service of NTREIS. The data on this site may not be reproduced or redistributed and is only for those individuals viewing this web site. Real estate listings held by brokerage firms other than the brokers/agents with their own information using this site are marked with the NTREIS thumbnail logo and detailed information about them includes the name of the listing broker(s).
Privacy Policy / DMCA Notice / ADA Accessibility


This site is hosted, designed and copyright
© 1994 - 2026 by
Delta Media Group, Inc. -- Patent Pending --
Agent License Information: 735643
9516 Creekwood | MLS# 21358356
This single family home located at 9516 Creekwood, Denton, TX 76207 is currently listed for sale with an asking price of $559,900. This property was built in 2023 and has 2 bedrooms and 2 full and 1 partial baths with 1787 sq. ft. Creekwood is located in the Robson Ranch subdivision within the Denton ISD school district. Search Robson Ranch real estate on baileygonzales.kellyrealtors.com today.