
BEDS4
BATHS5 full 1 partial
SQUARE FEET6,017
MLS#21323664
STATUSActive
PROPERTY TYPEResidential - Single Family
SUBDIVISIONBenjamin Thomas Survey
SCHOOLEagle MT-Saginaw ISD
Property Description
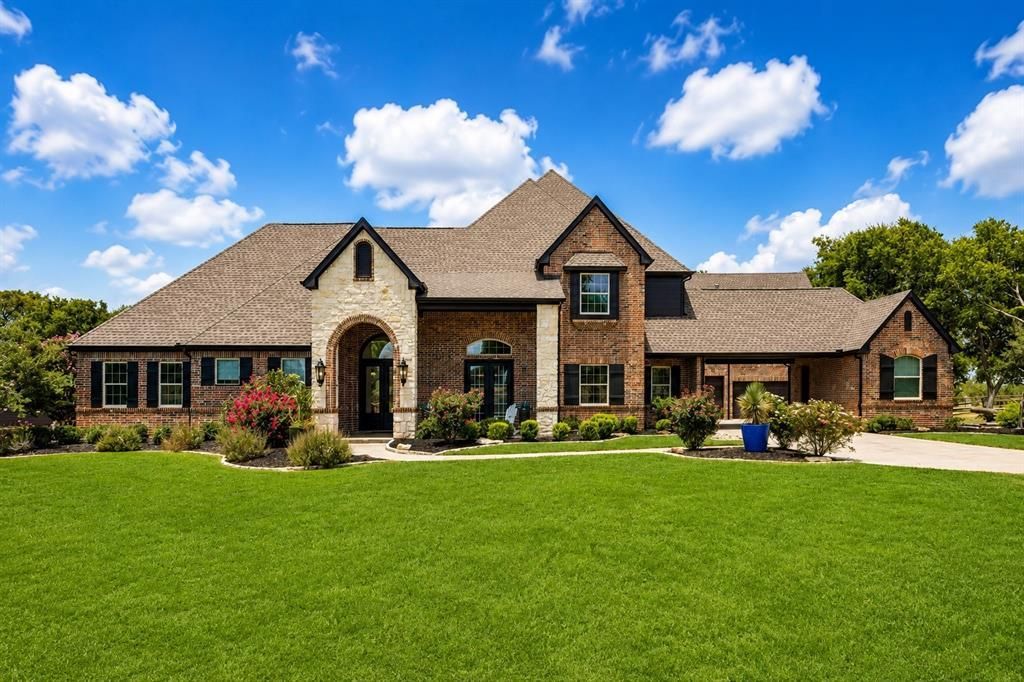
Nestled on nearly **20 picturesque ag-exempt acres** just minutes from Eagle Mountain Lake, this exceptional gated estate offers the perfect blend of luxury, privacy, and country living with city convenience. Completely taken back to the studs and extensively renovated in late 2022, this custom residence showcases timeless design, premium finishes, and exceptional craftsmanship throughout.A grand foyer welcomes you into an open floor plan highlighted by soaring ceilings, dramatic floor-to-ceiling windows with remote shades, designer lighting, and peaceful views. The chef's kitchen features custom cabinetry, granite countertops, a large island with prep sink, walk-in pantry, breakfast bar, and premium stainless steel appliances. The main level offers a luxurious primary suite with fireplace, spa-inspired bath, dual vanities, a versatile bonus room, a private guest suite, and a laundry room. Upstairs you'll find two additional en-suite bedrooms, a second laundry room, a spacious game room with wet bar, and a one-of-a-kind indoor basketball court opening to a covered balcony.Designed for entertaining, the resort-style backyard features a sparkling pool with waterfall, covered outdoor living area, and fireplace overlooking the scenic acreage.Ideal for equestrian enthusiasts, hobbyists, or car collectors, the property includes **8-car covered parking**, epoxy-finished main garages, a detached workshop, a 3-stall loafing shed, equipment barn, and a private tank. With **no HOA**, the ag-exempt acreage offers endless possibilities for horses, livestock, recreation, or simply enjoying wide-open space.Additional improvements include fresh exterior paint, new gutters, updated electrical and plumbing, a refreshed well system, cleaned HVAC ductwork, and a Wi-Fi irrigation controller. Rarely does a property combine a like-new luxury residence, nearly 20 beautiful acres, and an outstanding Fort Worth location into one extraordinary opportunity.
Property Features
Property Type: Residential - Single Family
Cooling: Ceiling Fan(s), Central Air, Electric, Multi Units, Zo
Fireplaces: 3
Garage: 6 car attached
Heating: Central, Electric, Fireplace(s), Natural Gas, Zoned
Home Style: Traditional
Lot Size: 19.78 Acres
Roof Type: Composition
Year Built: 2000
Amenities
Built-in Features
Built-in Wine Cooler
Cable TV Available
Cathedral Ceiling(s)
Chandelier
Decorative Lighting
Eat-in Kitchen
Flat Screen Wiring
Granite Counters
Kitchen Island
Loft
Open Floorplan
Pantry
Vaulted Ceiling(s)
Walk-In Closet(s)
Wet Bar
Balcony
Covered Patio/Porch
Rain Gutters
Outdoor Living Center
Private Entrance
Stable/Barn
Storage
Feature Descriptions
Appliances: Dishwasher, Disposal, Gas Range, Microwave, Convection Oven, Vented Exhaust Fan, Water Softener
Days on Site: 10
Exterior: Brick
Fencing: Back Yard, Fenced, Full, Gate, Metal, Pipe, Security, Split Rail, Wood, Wrought Iron
Fireplace: Bedroom, Gas, Living Room, Outside, Wood Burning
Flooring: Carpet, Ceramic Tile, Hardwood, Tile
Laundry: Utility Room, Full Size W/D Area, Dryer Hookup, Washer Hookup
Lot: Acreage, Interior Lot, Landscaped, Level, Lrg. Backyard Grass, Many Trees, Pasture, Sprinkler System
Other Equipment: DC Well Pump, Irrigation Equipment
Parcel#: 07536372
Parking: Additional Parking, Attached Carport, Porte-Cochere, Covered, Driveway, Epoxy Flooring, Garage, Garage Door Opener, Garage Double Door, Gated, Oversized, Storage, Workshop in Garage
Parking Notes: Additional Parking, Attached Carport, Porte-Cochere,
Patio/Porch: Covered, Front Porch, Patio, Rear Porch
Pool: Gunite, In Ground, Outdoor Pool, Water Feature
Swimming Pool: Yes
Topography: Generally level
Utilities: Aerobic Septic, All Weather Road, Cable Available, Electricity Connected, Natural Gas Available, Propane, Septic, Underground Utilities
Window: Bay Window(s), Electric Shades, Window Coverings
Room Sizes
Living Room: 18.00 x 18.00 Level - 1
Dining Room: 17.00 x 14.00 Level - 1
Kitchen: 14.00 x 15.00 Level - 1
Breakfast Room: 10.00 x 11.00 Level - 1
Bedroom-Primary: 19.00 x 15.00 Level - 1
Bath-Primary: 16.00 x 10.00 Level - 1
Bonus Room: 14.00 x 6.00 Level - 1
Bath-Half: 5.00 x 5.00 Level - 1
Laundry: 9.00 x 10.00 Level - 1
Bedroom: 12.00 x 16.00 Level - 1
Bath-Full: 7.00 x 6.00 Level - 1
Family Room: 24.00 x 23.00 Level - 2
Game Room: 19.00 x 24.00 Level - 2
Gym: 20.00 x 24.00 Level - 2
Bedroom: 17.00 x 15.00 Level - 2
Bath-Full: 5.00 x 7.00 Level - 2
Bedroom: 11.00 x 16.00 Level - 2
Bath-Full: 5.00 x 7.00 Level - 2
Bath-Full: 8.00 x 6.00 Level - 2
Laundry: 5.00 x 3.00 Level - 2
Local Schools
Elementary School: Lake Pointe
School District: Eagle MT-Saginaw ISD
Listed By / Shown By
Listed By
Agency Name: Compass RE Texas, LLC
Agency Contact: 972-358-6950
Agent Name: Robert Tyson

Shown By
Agent Name: Bailey Gonzales
Agent Phone: (979) 220-6587
Agency Title: Kelly, Realtors

Estimate Your Payment
Estimated Payment
$ 7,035.67 per month $6,220.46 Principal & Interest $0.00 Property Tax (data not provided by mls) $815.21 Homeowner's InsuranceChange Payment Information
The data relating to real estate for sale on this web site comes in part from the IDX of the Multiple Listing Service of NTREIS. The data on this site may not be reproduced or redistributed and is only for those individuals viewing this web site. Real estate listings held by brokerage firms other than the brokers/agents with their own information using this site are marked with the NTREIS thumbnail logo and detailed information about them includes the name of the listing broker(s).
Privacy Policy / DMCA Notice / ADA Accessibility


This site is hosted, designed and copyright
© 1994 - 2026 by
Delta Media Group, Inc. -- Patent Pending --
Agent License Information: 735643
9516 Park Drive | MLS# 21323664
This single family home located at 9516 Park Drive, Fort Worth, TX 76179 is currently listed for sale with an asking price of $2,795,000. This property was built in 2000 and has 4 bedrooms and 5 full and 1 partial baths with 6017 sq. ft. Park Drive is located in the Benjamin Thomas Survey subdivision within the Eagle MT-Saginaw ISD school district. Search Benjamin Thomas Survey real estate on baileygonzales.kellyrealtors.com today.