
BEDS4
BATHS4 full 1 partial
SQUARE FEET4,436
MLS#21332663
STATUSActive
PROPERTY TYPEResidential - Single Family
SUBDIVISIONLake Highland Village
SCHOOLRichardson ISD
Property Description
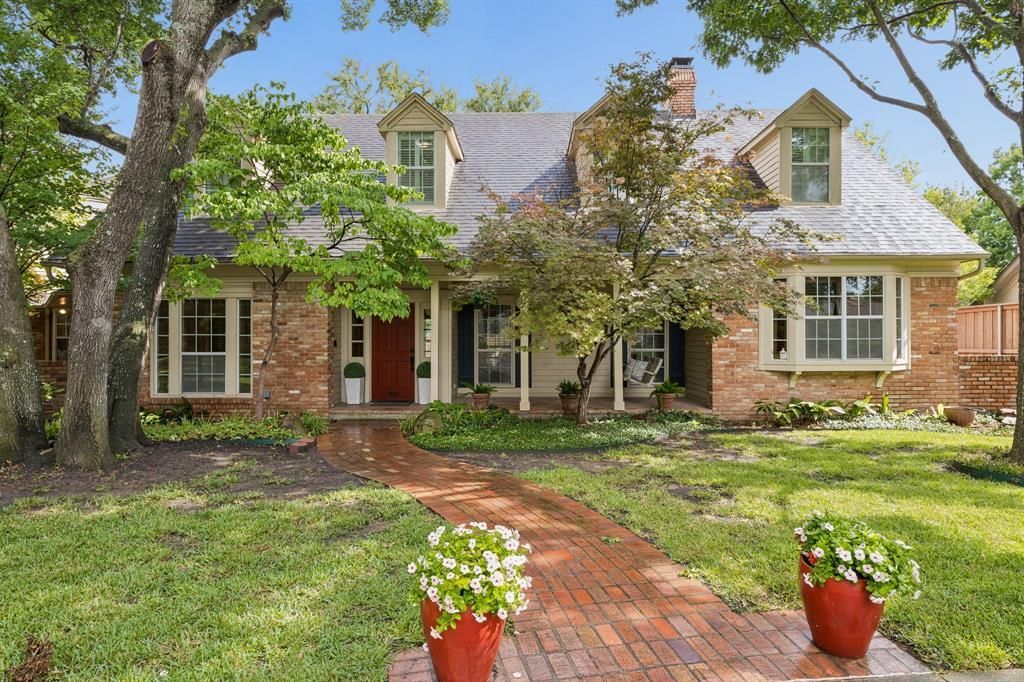
Nestled on a private cul-de-sac in the heart of Lake Highlands, this timeless Southern-inspired home blends classic architecture with exceptional curb appeal. Charming dormer windows, a warm brick façade, stately roofline, and mature shade trees create a welcoming first impression.Designed for comfortable living and effortless entertaining, the spacious floor plan features timeless finishes and inviting living spaces throughout. Nearly every room overlooks the beautifully landscaped backyard and sparkling pool, creating a seamless indoor-outdoor connection.The living room is anchored by a dramatic floor-to-ceiling stone fireplace, while rich hardwood floors extend throughout the main level. The eat-in kitchen offers granite countertops, glass-front cabinetry, abundant storage, and a casual dining area. Just off the kitchen, a cozy den provides the perfect space for movie nights or relaxing evenings.The first floor also includes a generously sized primary suite and a private home office. Upstairs are two oversized bedrooms, including one with an ensuite bath, plus an additional full bath. One bedroom was originally designed as two separate rooms, offering flexibility for siblings, a playroom, study, or future conversion.A separate upstairs wing above the kitchen provides exceptional privacy with a spacious game room or second living area, an additional bedroom, and an ensuite bath—ideal for guests, multigenerational living, or older children.The backyard is a private retreat featuring a sparkling pool, covered patio and plenty of room to entertain.9624 Greensprint offers a rare opportunity to own a beautifully maintained traditional home with thoughtful updates and room to personalize. Ideally located just minutes from White Rock Lake, Lake Highlands High School, neighborhood shopping and dining, and convenient access to Downtown and North Dallas, this exceptional property combines timeless character, space, and an outstanding location.
Property Features
Property Type: Residential - Single Family
Cooling: Central Air, Electric
Fireplaces: 1
Garage: 2 car attached
Heating: Central, Natural Gas
Home Style: Traditional
Lot Size: 0.22 Acres
Roof Type: Composition
Year Built: 1980
Amenities
Cable TV Available
Decorative Lighting
Eat-in Kitchen
Granite Counters
Kitchen Island
Multiple Staircases
Covered Patio/Porch
Rain Gutters
Feature Descriptions
Appliances: Dishwasher, Disposal, Gas Cooktop, Gas Oven, Microwave, Double Oven
Exterior: Brick
Fencing: Wood
Fireplace: Living Room
Flooring: Carpet, Tile, Wood
Laundry: Electric Dryer Hookup, Utility Room, Full Size W/D Area, Washer Hookup
Lot: Cul-De-Sac
Parcel#: 00000791207220000
Parking: Alley Access, Concrete, Driveway, Garage, Garage Door Opener, Garage Faces Rear, Garage Single Door
Parking Notes: Alley Access, Concrete, Driveway, Garage, Garage Door
Patio/Porch: Front Porch, Patio
Pool: Diving Board, In Ground, Pool/Spa Combo
Swimming Pool: Yes
Utilities: Alley, Cable Available, City Sewer, City Water, Concrete, Curbs, Sidewalk
Window: Shutters, Window Coverings
Room Sizes
Bedroom-Primary: 17.00 x 14.00 Level - 1
Office: 13.00 x 11.00 Level - 1
Living Room: 23.00 x 18.00 Level - 1
Dining Room: 14.00 x 12.00 Level - 1
Breakfast Room: 10.00 x 13.00 Level - 1
Kitchen: 15.00 x 13.00 Level - 1
Den: 15.00 x 14.00 Level - 1
Bedroom: 16.00 x 14.00 Level - 2
Bedroom: 21.00 x 17.00 Level - 2
Game Room: 26.00 x 21.00 Level - 2
Bedroom: 15.00 x 14.00 Level - 2
Laundry: 10.00 x 6.00 Level - 1
Local Schools
Elementary School: Northlake
School District: Richardson ISD
Listed By / Shown By
Listed By
Agency Name: Dave Perry Miller Real Estate
Agency Contact: 214-572-1400
Agent Name: Alyssa Ramsey

Shown By
Agent Name: Bailey Gonzales
Agent Phone: (979) 220-6587
Agency Title: Kelly, Realtors

Estimate Your Payment
Estimated Payment
$ 3,272.40 per month $2,893.24 Principal & Interest $0.00 Property Tax (data not provided by mls) $379.17 Homeowner's InsuranceChange Payment Information
The data relating to real estate for sale on this web site comes in part from the IDX of the Multiple Listing Service of NTREIS. The data on this site may not be reproduced or redistributed and is only for those individuals viewing this web site. Real estate listings held by brokerage firms other than the brokers/agents with their own information using this site are marked with the NTREIS thumbnail logo and detailed information about them includes the name of the listing broker(s).
Privacy Policy / DMCA Notice / ADA Accessibility


This site is hosted, designed and copyright
© 1994 - 2026 by
Delta Media Group, Inc. -- Patent Pending --
Agent License Information: 735643
9624 Greensprint Drive | MLS# 21332663
This single family home located at 9624 Greensprint Drive, Dallas, TX 75238 is currently listed for sale with an asking price of $1,300,000. This property was built in 1980 and has 4 bedrooms and 4 full and 1 partial baths with 4436 sq. ft. Greensprint Drive is located in the Lake Highland Village subdivision within the Richardson ISD school district. Search Lake Highland Village real estate on baileygonzales.kellyrealtors.com today.