
BEDS4
BATHS2 full 1 partial
SQUARE FEET1,997
MLS#621427
STATUSActive
PROPERTY TYPEResidential - Single Family
SUBDIVISIONYowell Ranch
SCHOOLKilleen ISD
Property Description
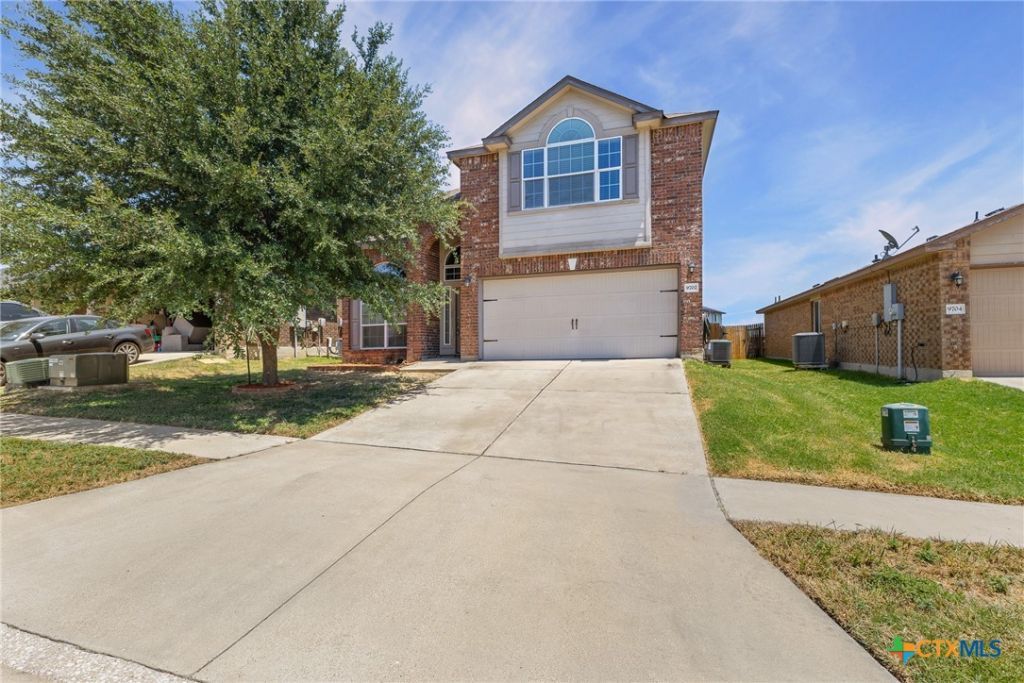
Welcome to Yowell Ranch, where comfort, convenience, and community come together. This two story home offers 4 bedrooms, 2.5 bathrooms, and nearly 2,000 square feet of thoughtfully designed living space. The open main level features granite countertops, a center island, pantry, and a layout that keeps the kitchen connected to both the dining and living areas, making everyday living and entertaining easy. Upstairs, you'll find all four bedrooms, including a private primary suite with double vanities, a jetted soaking tub, separate shower, walk in closet, and plenty of room to unwind. Step outside to enjoy the covered patio and fenced backyard, perfect for relaxing, grilling, or letting pets and kids play. The neighborhood offers amenities including a community pool, playground, basketball court, dog park, and walking trails, giving you plenty to enjoy just minutes from home. Conveniently located near Fort Hood, shopping, dining, schools, and major commuting routes, this home offers a great opportunity for buyers looking to settle into one of Killeen's established communities.
Property Features
Property Type: Residential - Single Family
Cooling: Central Air,1 Unit
Garage: 2
Heating: Electric
Home Style: Traditional
Lot Size: 0.12 Acres
Roof Type: Composition, Shingle
Stories: 2.0
Year Built: 2013
Amenities
All Bedrooms Up
Ceiling Fan(s)
Double Vanity
Jetted Tub
Separate Shower
Tub Shower
Upper Level Primary
Walk-In Closet(s)
Granite Counters
Kitchen Island
Kitchen/Family Room Combo
Kitchen/Dining Combo
Pantry
Solid Surface Counters
Covered Patio
Private Yard
Storage
Feature Descriptions
Appliances: Dishwasher, Electric Water Heater, Disposal, Microwave, Oven, Refrigerator, Water Heater, Some Electric Appliances
Body of Water: None
Community Features: Basketball Court, Dog Park, Playground, Trails/Paths, Community Pool, Sidewalks
Days on Site: 28
Exterior: Brick Veneer, Masonry
Fencing: Back Yard, Wood
Fireplace: None
Flooring: Tile
HOA Fee: 99/ Quarterly
Laundry: Washer Hookup, Electric Dryer Hookup, Laundry in Utility Room, Lower Level, Laundry Room
Parcel#: 432842
Patio/Porch: Covered, Patio
Pool: Community, None
Sewer: Public Sewer
Utilities: Electricity Available, Water Available
Water: Public
Local Schools
School District: Killeen ISD
Listed By / Shown By
Listed By
Agency Name: Real Broker, LLC
Agency Phone: 855-450-0442
Shown By
Agent Name: Bailey Gonzales
Agent Phone: (979) 220-6587
Agency Title: Kelly, Realtors
Agency Email: info@kellyrealtors.com
Agency Text: (254) 717-6447

Estimate Your Payment
Estimated Payment
$ 704.83 per month $623.16 Principal & Interest $0.00 Property Tax (data not provided by mls) $81.67 Homeowner's InsuranceChange Payment Information
Privacy Policy / DMCA Notice / ADA Accessibility


This site is hosted, designed and copyright
© 1994 - 2026 by
Delta Media Group, Inc. -- Patent Pending --
Agent License Information: 735643
9702 Adeel Drive | MLS# 621427
This single family home located at 9702 Adeel Drive , Killeen, TX 76542 is currently listed for sale with an asking price of $280,000. This property was built in 2013 and has 4 bedrooms and 2 full and 1 partial baths with 1997 sq. ft. Adeel Drive is located in the Yowell Ranch subdivision within the Killeen ISD school district. Search Yowell Ranch real estate on baileygonzales.kellyrealtors.com today.