
BEDS5
BATHS3 full
SQUARE FEET3,202
MLS#21221639
STATUSActive
PROPERTY TYPEResidential - Single Family
SUBDIVISIONHeritage Oaks Sec 1 & 2 Add
SCHOOLEverman ISD
Property Description
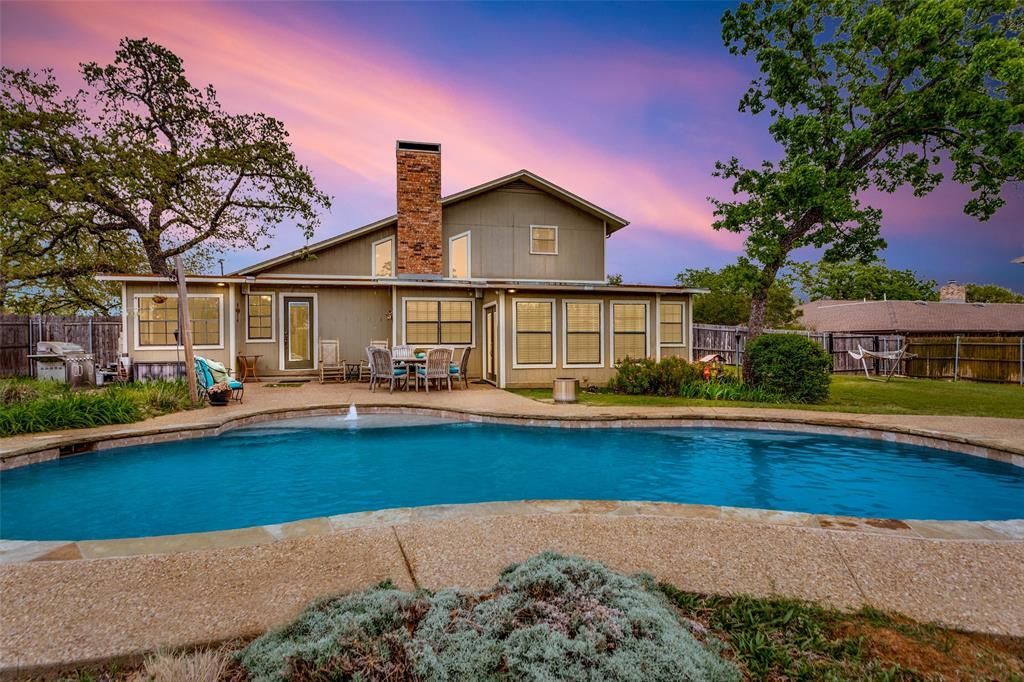
NEW PRICE, NO HOA, out of the City limits! You've got to see this property, 9714 Windsor Circle situated on a private cul-de-sac, just south of I-20, Fort Worth and Arlington. Gather together with family and friends to make endless memories. ENJOY just under an acre, fenced yard, pool with sunbathing deck and water feature, separate 2 car garage-workshop. The home offers 5 bedrooms, 2 on the first level and 3 upstairs, 3 full bathrooms, 2 living areas and 2 dining options, a flex room and sunroom help create all the right spaces. Gather to enjoy cooking and meals in the open kitchen truly the Heart of the home. The open living areas flow naturally from room to room - soaring ceilings, warm wood and laminate floors, a classic brick wood-burning fireplace, natural light pouring in from every angle. Read, play games, enjoy your favorite beverage, in the light and bright sunroom, large windows, tile floors and an entrance to the serene backyard. Relax with a view of the backyard activities from the comfy corner window seat in the kitchen.A Backyard Built for Living-play, swim, grill, garden, kick back in the shade. Fully fenced backyard, with large trees gives you total privacy while the kids take over the tree house. A double gate provides easy access for trucks, trailers, boats, and optional RV parking.Newer 848 sq. ft. 2 story detached 2-car garage with its own electricity and address is ready to become whatever you need, workshop, artist-music studio, she shed, man cave, office. The options are endless.At a Glance-.79 acre lot on a cul-de-sac5 bedrooms, 3 full bathrooms2 living areas + 2 dining areas + kitchen + flex room + sunroom Gorgeous pool(2014)+ treehouse + mature trees, landscaping.848 sqft. 2-story detached 2-car garage+workshop with separate electricity, abundant storage.Swing gate allows backyard access-RV, boat, and trailer friendly.Buyers to verify all information, measurements, taxes, schools, utilities and square footage.
Property Features
Property Type: Residential - Single Family
Cooling: Central Air, Electric
Fireplaces: 1
Garage: 2 car attached
Heating: Central, Electric
Home Style: Traditional
Lot Size: 0.79 Acres
Roof Type: Composition
Year Built: 1980
Amenities
Built-in Features
Decorative Lighting
Double Vanity
Eat-in Kitchen
High Speed Internet Available
Open Floorplan
Pantry
Tile Counters
Second Primary Bedroom
Gas Grill
Rain Gutters
Outdoor Grill
Private Yard
RV/Boat Parking
Storage
Other
Feature Descriptions
Appliances: Dishwasher, Electric Cooktop, Electric Oven, Electric Water Heater, Refrigerator
Days on Site: 159
Exclusions: Outdoor speakers, wooden table and chairs and rockers in the backyard.
Exterior: Brick, Wood
Fencing: Back Yard, Fenced, Wood
Fireplace: Brick, Family Room
Flooring: Bamboo, Carpet, Ceramic Tile, Laminate, Wood
Laundry: Dryer Hookup, Washer Hookup
Lot: Cul-De-Sac, Landscaped, Lrg. Backyard Grass, Many Trees, Oak, Sprinkler System, Subdivision
Parcel#: 01209310
Parking: Driveway, Garage, Garage Door Opener, Garage Faces Front, See Remarks, Workshop in Garage
Parking Notes: Driveway, Garage, Garage Door Opener, Garage Faces Fr
Patio/Porch: Patio, Rear Porch
Pool: Gunite, In Ground, Outdoor Pool, Pool Sweep, Water Feature
Swimming Pool: Yes
Utilities: Aerobic Septic, Electricity Connected, Outside City Limits, Private Water, Septic, See Remarks, Other
Window: Window Coverings
Room Sizes
Living Room: 26.00 x 18.00 Level - 1
Dining Room: 11.00 x 10.00 Level - 1
Living Room: 14.00 x 13.00 Level - 1
Kitchen: 11.00 x 16.00 Level - 1
Breakfast Room: 16.00 x 16.00 Level - 1
Bonus Room: 17.00 x 16.00 Level - 1
Bedroom: 15.00 x 14.00 Level - 1
Solarium/Sunrm: 11.00 x 9.00 Level - 1
Bath-Full: 10.00 x 8.00 Level - 1
Bedroom: 17.00 x 14.00 Level - 1
Bedroom-Primary: 20.00 x 16.00 Level - 2
Bath-Primary: 10.00 x 8.00 Level - 2
Bedroom: 10.00 x 13.00 Level - 2
Bedroom: 10.00 x 13.00 Level - 2
Bath-Full: 8.00 x 8.00 Level - 2
Loft: 10.00 x 13.00 Level - 2
Local Schools
Elementary School: Townley
School District: Everman ISD
Listed By / Shown By
Listed By
Agency Name: Burt Ladner Real Estate LLC
Agency Contact: 817-882-6688
Agent Name: Cynthia Barber

Shown By
Agent Name: Bailey Gonzales
Agent Phone: (979) 220-6587
Agency Title: Kelly, Realtors

Estimate Your Payment
Estimated Payment
$ 1,444.89 per month $1,277.48 Principal & Interest $0.00 Property Tax (data not provided by mls) $167.42 Homeowner's InsuranceChange Payment Information
The data relating to real estate for sale on this web site comes in part from the IDX of the Multiple Listing Service of NTREIS. The data on this site may not be reproduced or redistributed and is only for those individuals viewing this web site. Real estate listings held by brokerage firms other than the brokers/agents with their own information using this site are marked with the NTREIS thumbnail logo and detailed information about them includes the name of the listing broker(s).
Privacy Policy / DMCA Notice / ADA Accessibility


This site is hosted, designed and copyright
© 1994 - 2026 by
Delta Media Group, Inc. -- Patent Pending --
Agent License Information: 735643
9714 Windsor Circle | MLS# 21221639
This single family home located at 9714 Windsor Circle, Fort Worth, TX 76140 is currently listed for sale with an asking price of $574,000. This property was built in 1980 and has 5 bedrooms and 3 full baths with 3202 sq. ft. Windsor Circle is located in the Heritage Oaks Sec 1 & 2 Add subdivision within the Everman ISD school district. Search Heritage Oaks Sec 1 & 2 Add real estate on baileygonzales.kellyrealtors.com today.