
BEDS2
BATHS2 full
SQUARE FEET1,067
MLS#21375632
STATUSActive
PROPERTY TYPEResidential - Condominium
SUBDIVISIONWoodlands 01 On Creek
SCHOOLRichardson ISD
Property Description
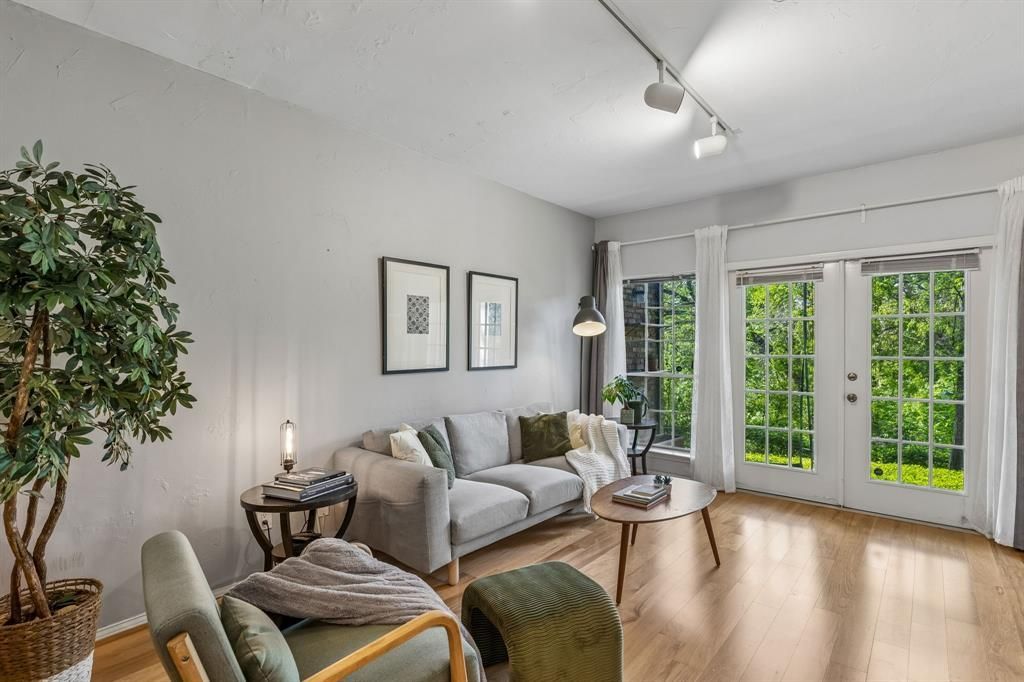
Stylish, light-filled, and backing to a peaceful greenbelt, this first-floor condo checks all the boxes. Featuring 2 bedrooms and 2 bathrooms, the home offers an open layout with warm wood floors, a spacious kitchen with granite countertops, stainless steel appliances, and a large island perfect for gathering. The real standout? The serene, tree-lined views from your private patio, rare for condo living and perfect for morning coffee or winding down in the evening. With generously sized bedrooms, updated finishes, and a location that puts you minutes from North Dallas, Addison, and major highways, this is an easy choice for anyone looking for comfort, convenience, and a little bit of nature right outside their door. Inside, you’ll find warm wood flooring throughout the main living areas, an open-concept layout, and abundant natural light that creates an inviting, airy feel. The kitchen features granite countertops, stainless steel appliances, ample cabinetry, and a large island that seamlessly connects to the living and dining spaces. Perfect for everyday living and entertaining.
Property Features
Property Type: Residential - Condominium
Fireplaces: 1
Lot Size: 5.73 Acres
Roof Type: Composition, Shingle
Year Built: 1981
Amenities
Built-in Features
Decorative Lighting
Eat-in Kitchen
Granite Counters
Kitchen Island
Open Floorplan
Walk-In Closet(s)
Covered Patio/Porch
Feature Descriptions
Appliances: Dishwasher, Disposal, Electric Cooktop, Electric Oven, Microwave, Refrigerator
Fireplace: Living Room
Flooring: Tile, Wood
HOA Fee: 615/ Monthly
Lot: Greenbelt, Many Trees
Parcel#: 0021M690000G00707
Parking: Additional Parking, Assigned, Carport
Parking Notes: Additional Parking, Assigned, Carport
Pool: Fenced, In Ground, Outdoor Pool
Swimming Pool: Yes
Utilities: City Sewer, City Water, Community Mailbox
Local Schools
Elementary School: Skyview
School District: Richardson ISD
Listed By / Shown By
Listed By
Agency Name: Allie Beth Allman & Assoc.
Agency Contact: 346-386-9092
Agent Name: Bonnie Fischer

Shown By
Agent Name: Bailey Gonzales
Agent Phone: (979) 220-6587
Agency Title: Kelly, Realtors

Estimate Your Payment
Estimated Payment
$ 473.24 per month $418.41 Principal & Interest $0.00 Property Tax (data not provided by mls) $54.83 Homeowner's InsuranceChange Payment Information
The data relating to real estate for sale on this web site comes in part from the IDX of the Multiple Listing Service of NTREIS. The data on this site may not be reproduced or redistributed and is only for those individuals viewing this web site. Real estate listings held by brokerage firms other than the brokers/agents with their own information using this site are marked with the NTREIS thumbnail logo and detailed information about them includes the name of the listing broker(s).
Privacy Policy / DMCA Notice / ADA Accessibility


This site is hosted, designed and copyright
© 1994 - 2026 by
Delta Media Group, Inc. -- Patent Pending --
Agent License Information: 735643
9801 Royal Lane , Unit 707 | MLS# 21375632
This condo located at 9801 Royal Lane , Unit 707, Dallas, TX 75231 is currently listed for sale with an asking price of $188,000. This property was built in 1981 and has 2 bedrooms and 2 full baths with 1067 sq. ft. Royal Lane , Unit 707 is located in the Woodlands 01 On Creek subdivision within the Richardson ISD school district. Search Woodlands 01 On Creek real estate on baileygonzales.kellyrealtors.com today.