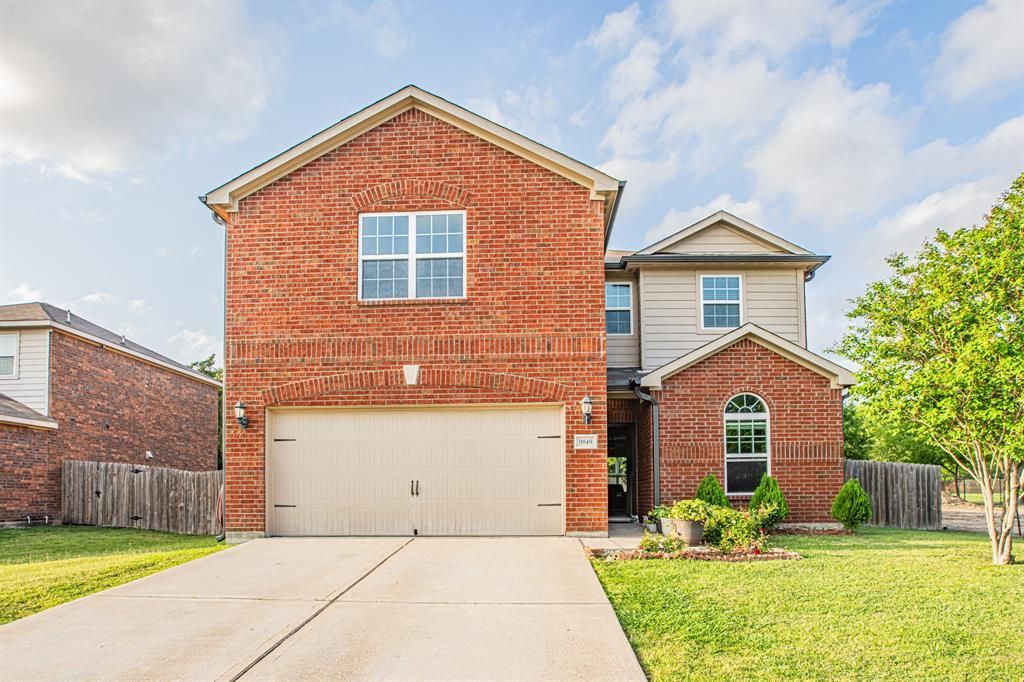

BEDS5
BATHS2 full 1 partial
SQUARE FEET2,700
MLS#21229208
STATUSActive
PROPERTY TYPEResidential - Single Family
SUBDIVISIONBrierwood Heights Ph 02
SCHOOLDallas ISD
Property Description
Rare opportunity to assume an existing loan with an incredible 4.3% interest rate! In today's market, opportunities like this are hard to find and could mean substantial monthly savings for a qualified buyer. Built just 8 years ago, this beautifully maintained 5-bedroom, 3-bath home offers approximately 2,700 square feet of thoughtfully designed living space. Tucked away at the end of a quiet cul-de-sac with NO HOA, NO MUD, and NO PID, this property combines privacy, space, and long-term affordability. The flexible floor plan features a private first-floor primary suite, while upstairs offers four spacious bedrooms, generous walk-in closets, a large full bath, and an oversized 19x19 loft that's perfect as a game room, media room, home office, or second living area. Buyer and Buyers agent to verify all information
Property Features
Property Type: Residential - Single Family
Cooling: Ceiling Fan(s), Central Air, Electric, ENERGY STAR Qu
Garage: 2 car attached
Heating: Central, Electric, ENERGY STAR Qualified Equipment
Home Style: Traditional
Lot Size: 0.18 Acres
Roof Type: Shingle
Year Built: 2017
Amenities
Built-in Features
Cable TV Available
Chandelier
Decorative Lighting
High Speed Internet Available
In-Law Suite Floorplan
Loft
Open Floorplan
Pantry
Walk-In Closet(s)
Rain Gutters
Lighting
Private Yard
Feature Descriptions
Appliances: Dishwasher, Disposal, Dryer, Electric Range, Electric Water Heater, Microwave, Vented Exhaust Fan, Washer
Community Features: Curbs
Days on Site: 107
Exclusions: Refrigerator
Exterior: Brick, Fiber Cement, Siding
Fencing: Back Yard, Fenced, Full, Gate
Flooring: Carpet, Laminate
Laundry: Electric Dryer Hookup, In Hall, Full Size W/D Area, Dryer Hookup, Washer Hookup, On Site
Lot: Cleared, Cul-De-Sac, Landscaped, Level, Lrg. Backyard Grass
Other Equipment: Satellite Dish
Parcel#: 00848300050080000
Parking: Additional Parking, Concrete, Driveway, Garage, Garage Faces Front, Inside Entrance
Parking Notes: Additional Parking, Concrete, Driveway, Garage, Garage
Utilities: Cable Available, City Sewer, City Water, Curbs, Electricity Available, Electricity Connected, Phone Available, Sewer Available, Sidewalk, Underground Utilities
Window: Window Coverings
Room Sizes
Living Room: 18.00 x 15.00 Level - 1
Dining Room: 15.00 x 10.00 Level - 1
Kitchen: 15.00 x 11.00 Level - 1
Bedroom-Primary: 16.00 x 12.00 Level - 1
Bath-Primary: 15.00 x 6.00 Level - 1
Loft: 19.00 x 19.00 Level - 2
Bedroom: 15.00 x 15.00 Level - 2
Bedroom: 15.00 x 13.00 Level - 2
Bedroom: 15.00 x 10.00 Level - 2
Bedroom: 14.00 x 10.00 Level - 2
Laundry: 8.00 x 6.00 Level - 2
Local Schools
Elementary School: Moseley
School District: Dallas ISD
Listed By / Shown By
Listed By
Agency Name: Realty of America, LLC
Agency Contact: 512-788-9495
Agent Name: Margarita Resto

Shown By
Agent Name: Bailey Gonzales
Agent Phone: (979) 220-6587
Agency Title: Kelly, Realtors

Estimate Your Payment
Estimated Payment
$ 1,006.89 per month $890.23 Principal & Interest $0.00 Property Tax (data not provided by mls) $116.67 Homeowner's InsuranceChange Payment Information
The data relating to real estate for sale on this web site comes in part from the IDX of the Multiple Listing Service of NTREIS. The data on this site may not be reproduced or redistributed and is only for those individuals viewing this web site. Real estate listings held by brokerage firms other than the brokers/agents with their own information using this site are marked with the NTREIS thumbnail logo and detailed information about them includes the name of the listing broker(s).
Privacy Policy / DMCA Notice / ADA Accessibility


This site is hosted, designed and copyright
© 1994 - 2026 by
Delta Media Group, Inc. -- Patent Pending --
Agent License Information: 735643
9849 Crocker Drive | MLS# 21229208
This single family home located at 9849 Crocker Drive, Dallas, TX 75217 is currently listed for sale with an asking price of $400,000. This property was built in 2017 and has 5 bedrooms and 2 full and 1 partial baths with 2700 sq. ft. Crocker Drive is located in the Brierwood Heights Ph 02 subdivision within the Dallas ISD school district. Search Brierwood Heights Ph 02 real estate on baileygonzales.kellyrealtors.com today.