
BEDS3
BATHS3 full
SQUARE FEET1,540
MLS#21415704
STATUSActive
PROPERTY TYPEResidential - Townhouse
SUBDIVISIONMountain Creek Twnhs
SCHOOLGrand Prairie ISD
Property Description
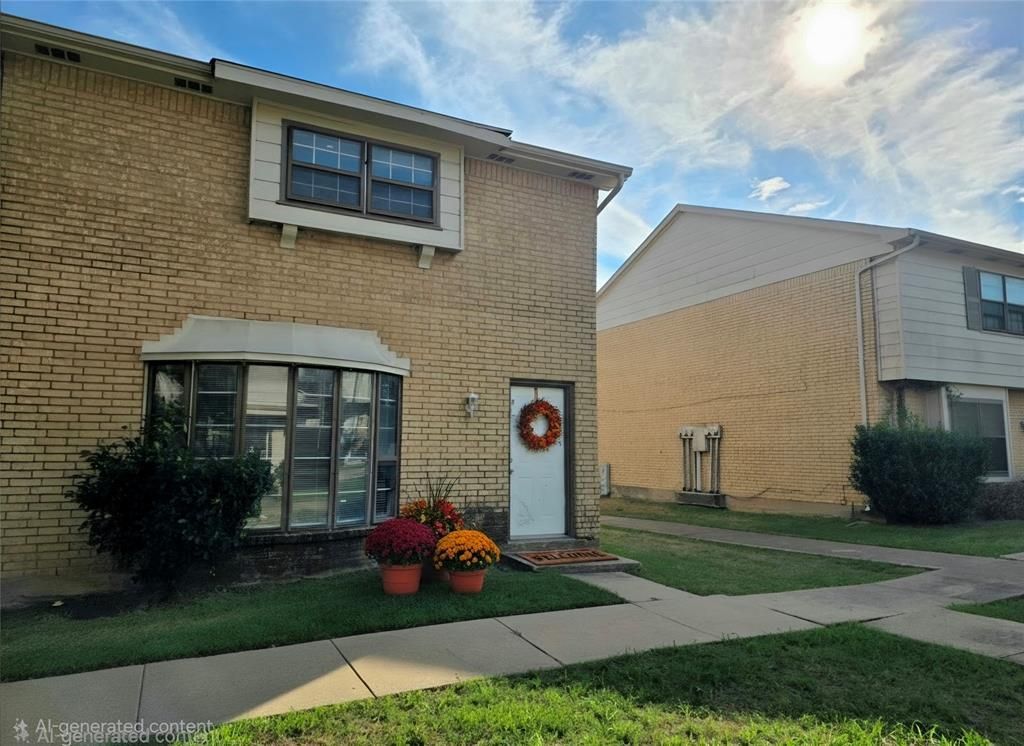
Assumable loan, ask agent for details. New paint and carpet upstairs. Beautifully maintained community townhouse offering 3 bedrooms and 3 full bathrooms with new kitchen appliances. Each bedroom has its own private bath, providing comfort and privacy for everyone. This desirable corner unit includes a 2-car covered carport, full size laundry room with storage. Plus an additional parking area conveniently located just steps from your door. The first floor features a cozy living room, dining area, kitchen, and a bedroom with an ensuite full bathroom. Upstairs you’ll find 2 more bedrooms, each with its own ensuite full bathroom. The community HOA pays your water, sewer, and trash. Located in Grand Prairie's top rated schools with open enrollment, close to major highways and entertainment support an enjoyable lifestyle for years to come.
Property Features
Property Type: Residential - Townhouse
Cooling: Central Air
Heating: Central
Lot Size: 0.04 Acres
Roof Type: Shingle
Year Built: 1971
Amenities
In-Law Suite Floorplan
Walk-In Closet(s)
Second Primary Bedroom
Feature Descriptions
Appliances: Dishwasher, Electric Range
Community Features: Curbs, Sidewalks
Days on Site: 5
Exterior: Brick
Fencing: Back Yard, Wood
Flooring: Carpet, Tile
HOA Fee: 220/ Monthly
Laundry: Utility Room, Full Size W/D Area
Parcel#: 28153500140780000
Parking: Additional Parking, Covered, Detached Carport, Lighted, Parking Lot
Parking Notes: Additional Parking, Covered, Detached Carport, Lighte
Patio/Porch: Awning(s)
Utilities: City Sewer, City Water
Local Schools
Elementary School: Whitt
School District: Grand Prairie ISD
Listed By / Shown By
Listed By
Agency Name: Keller Williams Realty
Agency Contact: 817-773-7614
Agent Name: Peter Wilson

Shown By
Agent Name: Bailey Gonzales
Agent Phone: (979) 220-6587
Agency Title: Kelly, Realtors

Estimate Your Payment
Estimated Payment
$ 427.93 per month $378.35 Principal & Interest $0.00 Property Tax (data not provided by mls) $49.58 Homeowner's InsuranceChange Payment Information
The data relating to real estate for sale on this web site comes in part from the IDX of the Multiple Listing Service of NTREIS. The data on this site may not be reproduced or redistributed and is only for those individuals viewing this web site. Real estate listings held by brokerage firms other than the brokers/agents with their own information using this site are marked with the NTREIS thumbnail logo and detailed information about them includes the name of the listing broker(s).
Privacy Policy / DMCA Notice / ADA Accessibility


This site is hosted, designed and copyright
© 1994 - 2026 by
Delta Media Group, Inc. -- Patent Pending --
Agent License Information: 735643
99 W Mountain Creek Drive | MLS# 21415704
This townhouse located at 99 W Mountain Creek Drive, Grand Prairie, TX 75052 is currently listed for sale with an asking price of $170,000. This property was built in 1971 and has 3 bedrooms and 3 full baths with 1540 sq. ft. W Mountain Creek Drive is located in the Mountain Creek Twnhs subdivision within the Grand Prairie ISD school district. Search Mountain Creek Twnhs real estate on baileygonzales.kellyrealtors.com today.